This colonial sounds like a dream home, especially nestled within the Hudson Park Estates Swim and Tennis community—a sought-after neighborhood! The freshly painted foyer sets a welcoming tone, and the French doors in the living room add a touch of elegance, creating a versatile space for a private study or office. The updated kitchen sounds like a chef's paradise with its quartz counters, Kemper cabinets, and stainless-steel appliances. The patio doors opening to a screened porch overlooking the wooded backyard offer a serene setting for summer gatherings, complemented by the additional deck area. And the family room with its gas fireplace and picturesque view of the backyard through the newer picture window sounds like the perfect place to relax and unwind. Having a first-floor study that could double as a fourth bedroom adds flexibility to the floor plan, and the private entry into the laundry room from the backyard is a thoughtful convenience. Upstairs, the three spacious bedrooms offer ample accommodation, with the large owner's bedroom boasting an en-suite bath complete with a garden tub, shower, and walk-in closet—a true retreat within the home. With luxury vinyl flooring throughout the first floor and painted woodwork adding to the home's charm, it's clear that this property is tailored for the discerning buyer who values both style and functionality. It seems like a place where one can truly feel at home.
Closed
$485,000
7491 Hudson Park Dr, Hudson, OH 44236
4beds
2,248sqft
Single Family Residence
Built in 1984
0.52 Acres Lot
$532,900 Zestimate®
$216/sqft
$3,096 Estimated rent
Home value
$532,900
$506,000 - $560,000
$3,096/mo
Zestimate® history
Owner options
List your home for rent
$3,096/mo
Rent Zestimate®
Find your next renter with Zillow Rental Manager. Plus, with online applications, you can quickly screen prospective tenants – for free.
$3,096/mo
Rent Zestimate®
Refinance and save
$4,026/mo
Est. payment
Refinancing to a lower rate could help reduce your monthly payments and save thousands over the life of the loan.
$4,026/mo
Est. payment
Explore your selling options
Work with a Zillow partner agent
Leverage their expertise and Zillow's premium Showcase listings to get your home seen by more buyers.
Get startedList with your own agent
Get your home in front of millions of buyers by listing it on Zillow.
Learn how to do itSell it yourself
Take full control of how buyers see your home on Zillow by listing For Sale by Owner (FSBO).
List your homeWhat's special
Zillow last checked:
Listing updated:
Listed by:
Michael D Gower MichaelGower@HowardHanna.com330-592-2782,
Howard Hanna
Bought with:
David Chipps, 2020004324
Howard Hanna
Source: MLS Now,MLS#: 5035354Originating MLS: Akron Cleveland Association of REALTORS
Facts & features
Interior
Bedrooms & bathrooms
- Bedrooms: 4
- Bathrooms: 3
- Full bathrooms: 2
- 1/2 bathrooms: 1
- Main level bathrooms: 1
- Main level bedrooms: 1
Primary bedroom
- Description: Flooring: Carpet
- Level: Second
- Dimensions: 21 x 15
Bedroom
- Description: Flooring: Carpet
- Level: Second
- Dimensions: 21 x 14
Bedroom
- Description: Flooring: Carpet
- Level: Second
- Dimensions: 17 x 15
Dining room
- Description: Flooring: Luxury Vinyl Tile
- Level: First
- Dimensions: 16 x 13
Eat in kitchen
- Description: Flooring: Luxury Vinyl Tile
- Level: First
- Dimensions: 24 x 14
Entry foyer
- Description: Flooring: Luxury Vinyl Tile
- Level: First
Family room
- Description: Flooring: Luxury Vinyl Tile
- Level: First
- Dimensions: 22 x 16
Laundry
- Description: Flooring: Luxury Vinyl Tile
- Level: First
- Dimensions: 7 x 7
Library
- Description: Flooring: Luxury Vinyl Tile
- Level: First
- Dimensions: 11 x 11
Living room
- Description: Flooring: Luxury Vinyl Tile
- Level: First
- Dimensions: 19 x 14
Other
- Level: First
Heating
- Forced Air, Fireplace(s), Gas
Cooling
- Central Air
Appliances
- Included: Dryer, Dishwasher, Disposal, Microwave, Range, Refrigerator, Washer
- Laundry: Main Level, Laundry Room
Features
- Beamed Ceilings, Ceiling Fan(s), Crown Molding, Eat-in Kitchen, Open Floorplan, Pantry, Soaking Tub, Walk-In Closet(s)
- Basement: Full,Sump Pump
- Number of fireplaces: 1
- Fireplace features: Family Room, Gas Log, Gas
Interior area
- Total structure area: 2,248
- Total interior livable area: 2,248 sqft
- Finished area above ground: 2,248
Property
Parking
- Parking features: Attached, Concrete, Electricity, Garage, Garage Door Opener, Garage Faces Side
- Attached garage spaces: 2
Features
- Levels: Two
- Stories: 2
- Patio & porch: Deck, Porch, Screened
- Has view: Yes
- View description: Trees/Woods
Lot
- Size: 0.52 Acres
- Features: Back Yard, Flat, Front Yard, Level, Many Trees, Wooded
Details
- Parcel number: 3004739
Construction
Type & style
- Home type: SingleFamily
- Architectural style: Colonial
- Property subtype: Single Family Residence
Materials
- Vinyl Siding
- Roof: Asphalt,Fiberglass
Condition
- Year built: 1984
Details
- Warranty included: Yes
Utilities & green energy
- Sewer: Public Sewer
- Water: Public
Community & HOA
Community
- Security: Smoke Detector(s)
- Subdivision: Hudson Park
HOA
- Has HOA: Yes
- Services included: Association Management, Common Area Maintenance, Insurance, Other, Pool(s)
- HOA fee: $800 annually
- HOA name: Hudson Park Estates Hoa
Location
- Region: Hudson
Financial & listing details
- Price per square foot: $216/sqft
- Tax assessed value: $393,240
- Annual tax amount: $7,624
- Date on market: 5/31/2024
- Cumulative days on market: 36 days
- Listing agreement: Exclusive Right To Sell
Price history
| Date | Event | Price |
|---|---|---|
| 7/31/2024 | Sold | $485,000-3%$216/sqft |
Source: Public Record Report a problem | ||
| 7/1/2024 | Pending sale | $499,900$222/sqft |
Source: MLS Now #5035354 Report a problem | ||
| 6/25/2024 | Price change | $499,900-4.8%$222/sqft |
Source: MLS Now #5035354 Report a problem | ||
| 5/31/2024 | Listed for sale | $525,000$234/sqft |
Source: MLS Now #5035354 Report a problem | ||
| 5/15/2024 | Listing removed | -- |
Source: MLS Now #5035354 Report a problem | ||
| 5/6/2024 | Pending sale | $525,000$234/sqft |
Source: MLS Now #5035354 Report a problem | ||
| 5/2/2024 | Listed for sale | $525,000+144.2%$234/sqft |
Source: MLS Now #5035354 Report a problem | ||
| 8/22/1997 | Sold | $215,000$96/sqft |
Source: Public Record Report a problem | ||
Public tax history
| Year | Property taxes | Tax assessment |
|---|---|---|
| 2025 | $7,164 -1.7% | $137,640 |
| 2024 | $7,288 -4.4% | $137,640 |
| 2023 | $7,624 +20.7% | $137,640 +31% |
| 2022 | $6,314 -4% | $105,064 |
| 2021 | $6,579 | $105,064 |
| 2020 | -- | $105,064 +6.9% |
| 2019 | $6,715 +12.7% | $98,305 0% |
| 2018 | $5,957 -1.5% | $98,310 |
| 2017 | $6,047 | $98,310 +11.3% |
| 2016 | $6,047 | $88,300 |
| 2015 | $6,047 +9.5% | $88,300 |
| 2014 | $5,525 +0.6% | $88,300 +3% |
| 2013 | $5,490 -7.8% | $85,690 |
| 2012 | $5,954 +6.4% | $85,690 +0% |
| 2011 | $5,598 +5.5% | $85,687 -7% |
| 2010 | $5,308 | $92,148 |
| 2009 | -- | $92,148 |
| 2008 | $5,520 -3.2% | $92,148 +0.8% |
| 2007 | $5,705 +8.5% | $91,435 |
| 2006 | $5,256 +14.1% | $91,435 |
| 2005 | $4,608 | $91,435 +11.2% |
| 2004 | -- | $82,198 |
| 2003 | $4,603 +11.3% | $82,198 |
| 2002 | $4,137 -0.3% | $82,198 +7.4% |
| 2001 | $4,150 -0.2% | $76,524 |
| 2000 | $4,156 | $76,524 |
Find assessor info on the county website
Neighborhood: 44236
Nearby homes
- $535,7003 bd3 ba2.4k sqft7481 Hudson Park Dr, Hudson, OH 44236Off Market
- $616,1004 bd3 ba2.3k sqft7501 Hudson Park Dr, Hudson, OH 44236Off Market
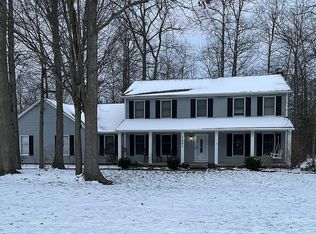
- $548,0005 bd3 ba2k sqft7471 Hudson Park Dr, Hudson, OH 44236Off Market
- $641,0004 bd2 ba2.9k sqft7513 Hudson Park Dr, Hudson, OH 44236Off Market
- $658,8004 bd3 ba2.9k sqft2204 Olde Farm Ln, Hudson, OH 44236Off Market
- $8,5004 bd3 ba3k sqft7494 Hudson Park Dr, Hudson, OH 44236Sold
- $---- bd-- ba-- sqftWoodspring Rear Ln, Hudson, OH 44236Off Market
- $---- bd-- ba-- sqftWoodspring Rear Ln, Hudson, OH 44236Off Market
Nearby schools
GreatSchools rating
- NAEllsworth Hill Elementary SchoolGrades: 1-2Distance: 0.7 mi
- 9/10Hudson Middle SchoolGrades: 6-8Distance: 1.3 mi
- 10/10Hudson High SchoolGrades: 9-12Distance: 0.6 mi
Schools provided by the listing agent
- District: Hudson CSD - 7708
Source: MLS Now. This data may not be complete. We recommend contacting the local school district to confirm school assignments for this home.
Get a cash offer in 3 minutes
Find out how much your home could sell for in as little as 3 minutes with a no-obligation cash offer.
Estimated market value
$532,900
Get a cash offer in 3 minutes
Find out how much your home could sell for in as little as 3 minutes with a no-obligation cash offer.
Estimated market value
$532,900
- Ohio
- Summit County
- Hudson
- 44236
- 7491 Hudson Park Dr
Nearby cities
Nearby zip codes
Other Hudson Topics
