7491 Kingsbury Road is a rare opportunity to own a 40-acre Templeton estate offering sweeping views over Rocky Canyon and just five minutes from HWY 41. Designed for flexibility and lifestyle, this exceptional estate is ideal for multi-generational living, an income-producing retreat, or a fully equipped horse property within the highly regarded Templeton Unified School District.
The property features three residences thoughtfully spread out across the property, extensive equestrian facilities, and a 1,344± sq ft shop with a finished studio and RV hookups, all complemented by numerous quality improvements throughout.
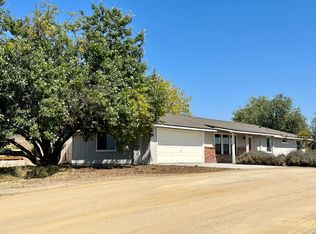
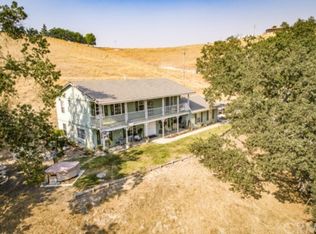
Perched at the top of the property, the 2-bedroom, 2.5-bath main residence includes a dedicated office within the attached garage, positioned to capture expansive views. Nearby are the shop and studio, the original pony barn with tack room, a four-stall pipe horse barn with turnouts, and a round pen.
Just below the main home sits the updated 3-bedroom, 2-bath guest house with an attached garage and private backyard, while a 3-bedroom, 2-bath manufactured home with its own driveway provides additional flexibility for guests, extended family, or rental income.
Equestrian amenities are exceptional and thoughtfully designed, including a 100' x 200' riding arena with watering system and rip-rap drainage support, pipe and non-climb with electrical fencing throughout the property.
Between 2021 and 2024, the property has undergone extensive upgrades and improvements, enhancing both functionality and comfort across the ranch.
This is a rare opportunity to own a turnkey Central Coast 40-acre property offering privacy, views, and versatility just minutes from Templeton and Paso Robles.
Sold for $1,615,000
Zillow last checked:
Listing updated:
Bought with:
Kelly McBride Wood, DRE #01931711
Stable Properties
Source: CRMLS,MLS#: NS26053913 Originating MLS: California Regional MLS
Originating MLS: California Regional MLSPrice history
| Date | Event | Price |
|---|---|---|
| 9/3/2026 | Sold | $1,615,000$373/sqft |
Source:  CRMLS #NS26053913 Report a problem CRMLS #NS26053913 Report a problem | ||
| 7/13/2026 | Contingent | $1,615,000$373/sqft |
Source: CRMLS #NS26053913 Report a problem | ||
| 6/25/2026 | Price change | $1,615,000-10%$373/sqft |
Source: CRMLS #NS26053913 Report a problem | ||
| 3/12/2026 | Listed for sale | $1,795,000-9.8%$414/sqft |
Source: CRMLS #NS26053913 Report a problem | ||
| 12/20/2025 | Listing removed | $1,700 |
Source: Zillow Rentals Report a problem | ||
| 10/27/2025 | Listed for rent | $1,700 |
Source: Zillow Rentals Report a problem | ||
| 10/24/2025 | Listing removed | $1,990,000-2.9%$459/sqft |
Source:  SDMLS #NS25122363 Report a problem SDMLS #NS25122363 Report a problem | ||
| 6/26/2025 | Listed for sale | $2,050,000+106%$473/sqft |
Source: SDMLS #NS25141729 Report a problem | ||
| 5/4/2025 | Listing removed | $1,700 |
Source: Zillow Rentals Report a problem | ||
| 3/7/2025 | Listed for rent | $1,700 |
Source: Zillow Rentals Report a problem | ||
| 6/28/2024 | Listing removed | -- |
Source: Zillow Rentals Report a problem | ||
| 4/5/2024 | Listed for rent | $1,700 |
Source: Zillow Rentals Report a problem | ||
| 4/12/2021 | Sold | $995,000-0.5%$230/sqft |
Source: Public Record Report a problem | ||
| 2/5/2021 | Pending sale | $999,900$231/sqft |
Source: RE/MAX Success #NS20210836 Report a problem | ||
| 12/22/2020 | Price change | $999,900-7%$231/sqft |
Source: RE/MAX Success #NS20210836 Report a problem | ||
| 11/25/2020 | Price change | $1,075,000-2.3%$248/sqft |
Source: RE/MAX Success #NS20210836 Report a problem | ||
| 10/7/2020 | Listed for sale | $1,100,000+12.8%$254/sqft |
Source: RE/MAX Success #NS20210836 Report a problem | ||
| 9/30/2005 | Sold | $975,000$225/sqft |
Source: Public Record Report a problem | ||


Get pre-qualified for a loan
At Zillow Home Loans, we can pre-qualify you in as little as 5 minutes with no impact to your credit score.An equal housing lender. NMLS #10287.
