Skip main navigation
Sold for $340,000
  • $340,000

    7491 Mead Dr #7493, Spring Hill, FL 34606

    4beds
    2,046sqft
    Duplex
    Built in 1987
    -- sqft lot
    $331,200 Zestimate®
    $166/sqft
    $1,630 Estimated rent

    Home value

    $331,200

    $291,000 - $374,000

    $1,630/mo

    Zestimate® history
    Loading
    Loading...

    Owner options

    List your home for rent

    $1,630/mo

    Rent Zestimate®

    Find your next renter with Zillow Rental Manager. Plus, with online applications, you can quickly screen prospective tenants – for free.

    Learn more

    $1,630/mo

    Rent Zestimate®

    Refinance and save

    $2,244/mo

    Est. payment

    Refinancing to a lower rate could help reduce your monthly payments and save thousands over the life of the loan.

    See today's rates

    $2,244/mo

    Est. payment

    Explore your selling options

    Work with a Zillow partner agent

    Leverage their expertise and Zillow's premium Showcase listings to get your home seen by more buyers.

    Get started

    List with your own agent

    Get your home in front of millions of buyers by listing it on Zillow.

    Learn how to do it

    Sell it yourself

    Take full control of how buyers see your home on Zillow by listing For Sale by Owner (FSBO).

    List your home

    What's special

    Modern fixturesFully remodeled kitchenPrivate single-car garageFresh interior paintNew flooring
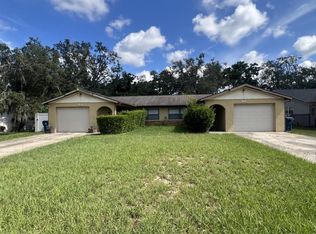
    Turnkey Income-Producing Duplex - Ideal for Investors or Owner-Occupants! This charming and well-maintained duplex offers a fantastic opportunity to live in one unit while generating rental income from the other. Each side features 2 spacious bedrooms, 1 full bathroom, a private single-car garage, and a screened-in 10x10 back porch with a wooden privacy divider—perfect for enjoying the outdoors in comfort. Unit 7491 has been recently renovated, while Unit 7493 offers stylish updates including fresh interior paint, new flooring, modern fixtures, and a fully remodeled kitchen with ample cabinetry and pantry space. Inside, both units feature a light-filled 16x16 living room, a functional 8x11 dining area, and a well-designed 11x11 horseshoe kitchen ideal for daily living and entertaining. Bedrooms are generously sized at 12x12 and 13x11, and each bathroom includes a tub/shower combo—with updated tile work in Unit 7493. A 22-foot hedge-lined walkway provides private, welcoming entry to each home. Individual driveways, garage laundry hookups, and thoughtful layouts offer added privacy and convenience for both residents. Set in a quiet neighborhood close to schools, shopping, and dining, this duplex offers the perfect blend of peaceful living and easy access to local amenities. Whether you're expanding your rental portfolio or looking to offset your mortgage, this move-in-ready property delivers great value and income potential.

    Zillow last checked:

    Listing updated:

    Listed by:

    Elizabeth M. Dougherty 352-389-4663,

    Keller Williams-Elite Partners

    Bought with:

    John Mamo, 0574065

    Keller Williams-Elite Partners

    Source: HCMLS,MLS#: 2253073MLS Logo

    Facts & features

    Interior

    Bedrooms & bathrooms
    • Bedrooms: 4
    • Bathrooms: 2
    • Full bathrooms: 2
    Heating
    • Central
    Cooling
    • Central Air
    Appliances
    • Included: Dishwasher, Electric Oven, Electric Range, Microwave, Refrigerator
    • Laundry: Electric Dryer Hookup, In Garage, Washer Hookup
    Features
    • Flooring: Tile, Vinyl
    • Has fireplace: No
    Interior area
    • Total structure area: 2,046
    • Total interior livable area: 2,046 sqft

    Property

    Parking
    • Total spaces: 2
    • Parking features: Attached, Garage
    • Attached garage spaces: 1
    Features
    • Levels: One
    • Stories: 1
    • Exterior features: Other
    • Fencing: Vinyl,Wood
    Lot
    • Size: 10,018 sqft
    Details
    • Parcel number: R32 323 17 5030 0152 0220
    • Zoning: PDP (MF)
    • Zoning description: Planned Development Project-Multi Family
    • Special conditions: Standard

    Construction

    Type & style
    • Home type: MultiFamily
    • Property subtype: Duplex
    Materials
    • Block, Stone, Stucco
    • Roof: Shingle
    Condition
    • New construction: No
    • Year built: 1987

    Utilities & green energy

    • Electric: 220 Volts
    • Sewer: Public Sewer
    • Water: Public
    • Utilities for property: Cable Connected, Electricity Connected, Sewer Connected, Water Connected

    Community & neighborhood

    Security
    • Security features: Smoke Detector(s)
    Location
    • Region: Spring Hill
    • Subdivision: Spring Hill Unit 3

    Other

    Other facts
    • Listing terms: Cash,Conventional,FHA,VA Loan
    • Road surface type: Paved

    Price history

    DateEventPrice
    7/16/2025Sold$340,000-2.8%$166/sqft
    Source: HCMLS #2253073 Report a problem
    6/6/2025Pending sale$349,900$171/sqft
    Source: HCMLS #2253073 Report a problem
    6/3/2025Listed for sale$349,900$171/sqft
    Source: HCMLS #2253073 Report a problem
    5/1/2025Pending sale$349,900$171/sqft
    Source: HCMLS #2253073 Report a problem
    4/25/2025Listed for sale$349,900$171/sqft
    Source: HCMLS #2253073 Report a problem

    Public tax history

    Tax history is unavailable.

    Neighborhood: 34606

    Nearby schools

    GreatSchools rating
    Schools provided by the listing agent
    • Elementary: Deltona
    • Middle: Fox Chapel
    • High: Weeki Wachee

    Source: HCMLS. This data may not be complete. We recommend contacting the local school district to confirm school assignments for this home.

    Get a cash offer in 3 minutes
    Find out how much your home could sell for in as little as 3 minutes with a no-obligation cash offer.
    Estimated market value
    $331,200
    Get a cash offer in 3 minutes
    Find out how much your home could sell for in as little as 3 minutes with a no-obligation cash offer.
    Estimated market value
    $331,200