Welcome Home to 7491 Mink Hollow Rd, a true sanctuary located in the beautiful, serene Highland Community nestled within the highly sought-after Howard County. This spacious 6-bedroom, 5-bathroom residence offers an exceedingly rare 6,402 SQFT of luxurious living space, providing a unique opportunity to own a private retreat in this desirable area. Set back from the street, the home offers unparalleled privacy and tranquility, making it an ideal escape from the hustle and bustle of everyday life. Recently refreshed in 2025, the property boasts new paint in specific areas ensuring a move-in ready experience for the discerning buyer. Thoughtfully designed with both comfort and functionality in mind, the residence features well-proportioned and interconnected living, dining, and family rooms, creating an ideal flow for daily living and entertaining. This home is very energy efficient and benefits from an abundance of natural light, and the generous room sizes offer a seamless transition between formal and casual spaces. The chef's kitchen, complete with quartz countertops and high end appliances, adjoins a family room and the main dining room. The main level features the primary oversized bedroom suite, with ample closet space and a renovated en-suite bathroom with a jetted tub. Upstairs, discover 4 more bedrooms with closets, 2 full bathrooms. The nearly 2000 SQFT lower level provides access to the attached private-car garage and includes a private suite with a separate kitchenette, laundry and spacious family room. This space is perfect for guest accommodations and an au pair suite. The property also features three distinct outdoor spaces, including a hardscaped back patio, a spacious side yard, and an oasis in the front, perched high above the street and surrounded by mature foliage. Let's not forget about the heated pool that was constructed in 2016, creating its own ambiance with the Chiminea and outdoor features for a grand time with family and friends. The lower space that is currently being used as an office can be converted into a 7th bedroom as there is an adjoining closet space next to the full bath. Homes of this size on such expansive land are rarely available, offering a unique opportunity to own a sizable estate in Howard County's Highland Community. The property is conveniently located with access to major commuting routes and is close to top-rated schools namely River Hill High, Lime Kiln Middle and Dayton Oaks Elementary. The ease of access to shopping centers, and local amenities are within minutes of travel time. Enjoy the best of both worlds—peaceful, private living with easy access to everything Howard County and the surrounding areas have to offer. Don't miss your chance to own this exceptional property and create your own retreat in this beautiful setting. Contact me today to schedule a viewing!
Sold for $1,185,000
$1,185,000
7491 Mink Hollow Rd, Highland, MD 20777
6beds
6,072sqft
Single Family Residence
Built in 1979
5.06 Acres Lot
$1,196,900 Zestimate®
$195/sqft
$6,266 Estimated rent
Home value
$1,196,900
$1.11M - $1.28M
$6,266/mo
Zestimate® history
Owner options
List your home for rent
$6,266/mo
Rent Zestimate®
Find your next renter with Zillow Rental Manager. Plus, with online applications, you can quickly screen prospective tenants – for free.
$6,266/mo
Rent Zestimate®
Refinance and save
$7,928/mo
Est. payment
Refinancing to a lower rate could help reduce your monthly payments and save thousands over the life of the loan.
$7,928/mo
Est. payment
Explore your selling options
Work with a Zillow partner agent
Leverage their expertise and Zillow's premium Showcase listings to get your home seen by more buyers.
Get startedList with your own agent
Get your home in front of millions of buyers by listing it on Zillow.
Learn how to do itSell it yourself
Take full control of how buyers see your home on Zillow by listing For Sale by Owner (FSBO).
List your homeWhat's special
Heated poolHardscaped back patioMature foliageGenerous room sizesSpacious side yardExpansive landAbundance of natural light
Zillow last checked:
Listing updated:
Listed by:
Cleaveland Smith 301-646-8283,
Compass,
Co-Listing Agent: Undrea Wright 410-504-9702,
Compass
Bought with:
Waylon Yuan, 5016937
Signature Home Realty LLC
Source: Bright MLS,MLS#: MDHW2051110
Facts & features
Interior
Bedrooms & bathrooms
- Bedrooms: 6
- Bathrooms: 5
- Full bathrooms: 4
- 1/2 bathrooms: 1
- Main level bathrooms: 2
- Main level bedrooms: 2
Rooms
- Room types: Living Room, Dining Room, Sitting Room, Bedroom 2, Bedroom 3, Bedroom 4, Kitchen, Family Room, Foyer, Bedroom 1, Sun/Florida Room, Laundry, Office, Recreation Room, Storage Room, Bathroom 1, Bathroom 2, Half Bath
Bedroom 1
- Level: Main
- Area: 546 Square Feet
- Dimensions: 21 x 26
Bedroom 1
- Level: Upper
- Area: 132 Square Feet
- Dimensions: 12 x 11
Bedroom 2
- Level: Main
- Area: 132 Square Feet
- Dimensions: 11 x 12
Bedroom 2
- Level: Upper
- Area: 169 Square Feet
- Dimensions: 13 x 13
Bedroom 3
- Level: Upper
- Area: 240 Square Feet
- Dimensions: 12 x 20
Bedroom 4
- Level: Upper
- Area: 195 Square Feet
- Dimensions: 13 x 15
Bathroom 1
- Level: Main
- Area: 144 Square Feet
- Dimensions: 12 x 12
Bathroom 1
- Level: Upper
- Area: 49 Square Feet
- Dimensions: 7 x 7
Bathroom 1
- Level: Lower
- Area: 35 Square Feet
- Dimensions: 7 x 5
Bathroom 2
- Level: Upper
- Area: 60 Square Feet
- Dimensions: 6 x 10
Dining room
- Level: Main
- Area: 240 Square Feet
- Dimensions: 20 x 12
Family room
- Level: Main
- Area: 425 Square Feet
- Dimensions: 25 x 17
Foyer
- Level: Main
- Area: 88 Square Feet
- Dimensions: 8 x 11
Half bath
- Level: Main
- Area: 20 Square Feet
- Dimensions: 5 x 4
Kitchen
- Level: Main
- Area: 440 Square Feet
- Dimensions: 20 x 22
Kitchen
- Level: Lower
- Area: 60 Square Feet
- Dimensions: 10 x 6
Laundry
- Level: Lower
- Area: 48 Square Feet
- Dimensions: 8 x 6
Laundry
- Level: Main
- Area: 25 Square Feet
- Dimensions: 5 x 5
Living room
- Level: Main
- Area: 240 Square Feet
- Dimensions: 20 x 12
Office
- Level: Lower
- Area: 220 Square Feet
- Dimensions: 20 x 11
Recreation room
- Level: Lower
- Area: 858 Square Feet
- Dimensions: 26 x 33
Sitting room
- Level: Main
- Area: 260 Square Feet
- Dimensions: 13 x 20
Storage room
- Level: Lower
- Area: 208 Square Feet
- Dimensions: 16 x 13
Other
- Level: Main
- Area: 480 Square Feet
- Dimensions: 20 x 24
Heating
- Central, Electric
Cooling
- Central Air, Electric
Appliances
- Included: Electric Water Heater
- Laundry: Laundry Room
Features
- 9'+ Ceilings, Beamed Ceilings, Cathedral Ceiling(s), Dry Wall, High Ceilings, Vaulted Ceiling(s)
- Basement: Other
- Number of fireplaces: 3
Interior area
- Total structure area: 7,983
- Total interior livable area: 6,072 sqft
- Finished area above ground: 4,572
- Finished area below ground: 1,500
Property
Parking
- Total spaces: 15
- Parking features: Storage, Basement, Built In, Garage Faces Side, Garage Door Opener, Inside Entrance, Oversized, Other, Attached, Driveway
- Attached garage spaces: 5
- Uncovered spaces: 10
- Details: Garage Sqft: 1773
Accessibility
- Accessibility features: 2+ Access Exits, Accessible Hallway(s), Grip-Accessible Features, Accessible Entrance, Low Bathroom Mirrors, Low Closet Rods, Accessible Approach with Ramp, Vehicle Transfer Area, Wheelchair Height Mailbox
Features
- Levels: Two and One Half
- Stories: 2.5
- Has private pool: Yes
- Pool features: Private
Lot
- Size: 5.06 Acres
Details
- Additional structures: Above Grade, Below Grade
- Parcel number: 1405360293
- Zoning: RRDEO
- Special conditions: Standard
Construction
Type & style
- Home type: SingleFamily
- Architectural style: Colonial
- Property subtype: Single Family Residence
Materials
- Brick, Masonry
- Foundation: Permanent, Concrete Perimeter, Brick/Mortar, Block, Stone
- Roof: Shingle
Condition
- New construction: No
- Year built: 1979
Utilities & green energy
- Sewer: Private Septic Tank
- Water: Well
- Utilities for property: Electricity Available, Propane, Water Available, Cable
Green energy
- Energy efficient items: Home Energy Management, Lighting
- Indoor air quality: Moisture Control
Community & HOA
Community
- Subdivision: Highland
HOA
- Has HOA: No
Location
- Region: Highland
Financial & listing details
- Price per square foot: $195/sqft
- Tax assessed value: $1,002,500
- Annual tax amount: $13,098
- Date on market: 4/1/2025
- Listing agreement: Exclusive Right To Sell
- Listing terms: Cash,Conventional,FHA
- Inclusions: 2 Whole House Vacuum Attachments Pool Gazebo 2 Pool Loungers In Gazebo Pool Vacuum / Equipment / Cover Metal Table By The Pool Plus 2 Wicker Seat Chairs Chiminea Main Level Kitchen Refrigerator, Dishwasher, Oven, Microwave Lower Lever Kitchen Refrigerator, Dishwasher, Oven, Microwave Main Level Washer And Dryer Lower Level Washer And Dryer 4 Shade Umbrellas With Stands Shelves In Storage Rooms Porch Swing Under Deck Hoses
- Ownership: Fee Simple
Price history
| Date | Event | Price |
|---|---|---|
| 5/16/2025 | Sold | $1,185,000+0.9%$195/sqft |
Source:  Bright MLS #MDHW2051110 Report a problem Bright MLS #MDHW2051110 Report a problem | ||
| 4/30/2025 | Contingent | $1,175,000$194/sqft |
Source: Bright MLS #MDHW2051110 Report a problem | ||
| 4/23/2025 | Price change | $1,175,000-5.2%$194/sqft |
Source: Bright MLS #MDHW2051110 Report a problem | ||
| 4/1/2025 | Listed for sale | $1,239,900+41.7%$204/sqft |
Source: Bright MLS #MDHW2051110 Report a problem | ||
| 4/25/2007 | Sold | $875,000+84.2%$144/sqft |
Source: Public Record Report a problem | ||
| 6/3/2002 | Sold | $475,000+3.3%$78/sqft |
Source: Public Record Report a problem | ||
| 3/19/2002 | Sold | $460,000$76/sqft |
Source: Public Record Report a problem | ||
Public tax history
| Year | Property taxes | Tax assessment |
|---|---|---|
| 2025 | $14,315 +34.8% | $1,002,500 +6.3% |
| 2024 | $10,621 +6.7% | $943,233 +6.7% |
| 2023 | $9,953 +7.2% | $883,967 +7.2% |
| 2022 | $9,286 +1.5% | $824,700 +1.5% |
| 2021 | $9,152 +1.5% | $812,800 +1.5% |
| 2020 | $9,018 +1.5% | $800,900 +1.5% |
| 2019 | $8,884 -5.9% | $789,000 +1.6% |
| 2018 | $9,446 -15.8% | $776,800 -1.5% |
| 2017 | $11,219 | $789,000 +4.9% |
| 2016 | -- | $752,400 +2.2% |
| 2015 | -- | $736,433 +2.2% |
| 2014 | -- | $720,467 +2.3% |
| 2013 | -- | $704,500 |
| 2012 | -- | $704,500 |
| 2011 | -- | $704,500 -15.7% |
| 2010 | -- | $835,290 +7.6% |
| 2009 | -- | $776,230 +8.2% |
| 2008 | -- | $717,170 +9% |
| 2007 | -- | $658,110 +9.6% |
| 2006 | -- | $600,506 +10.6% |
| 2005 | -- | $542,903 +30.3% |
| 2004 | -- | $416,720 +8.1% |
| 2003 | -- | $385,462 +8.8% |
| 2002 | -- | $354,206 +9.7% |
| 2001 | -- | $322,950 |
Find assessor info on the county website
Neighborhood: 20777
Nearby homes
- $920,800-- bd-- ba-- sqft7491 Mink Hollow Rd, Highland, MD 20777Off Market
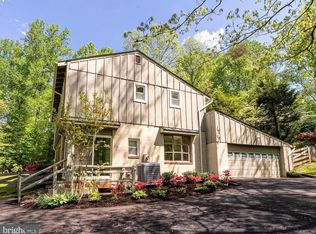
- $690,0004 bd3 ba1.9k sqft7425 Mink Hollow Rd, Highland, MD 20777Sold
- $683,400-- bd2 ba1.7k sqft7427 Mink Hollow Rd, Highland, MD 20777Off Market
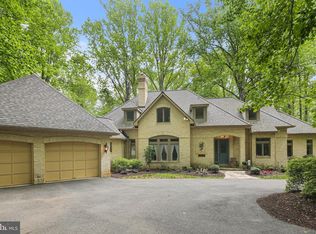
- $1,015,0003 bd5 ba5k sqft7487 Mink Hollow Rd, Highland, MD 20777Sold
- $1,007,5005 bd6 ba4.2k sqft7429 Mink Hollow Rd, Highland, MD 20777Off Market
- $687,400-- bd2 ba1.4k sqft7415 Mink Hollow Rd, Highland, MD 20777Off Market
- $655,800-- bd2 ba1.5k sqft7395 Mink Hollow Rd, Highland, MD 20777Off Market
- $700,6004 bd2 ba2.3k sqft7375 Mink Hollow Rd, Highland, MD 20777Off Market
Nearby schools
GreatSchools rating
- 9/10Dayton Oaks Elementary SchoolGrades: PK-5Distance: 5.1 mi
- 10/10Lime Kiln Middle SchoolGrades: 6-8Distance: 4.3 mi
- 10/10River Hill High SchoolGrades: 9-12Distance: 4.8 mi
Schools provided by the listing agent
- District: Howard County Public School System
Source: Bright MLS. This data may not be complete. We recommend contacting the local school district to confirm school assignments for this home.
Get a cash offer in 3 minutes
Find out how much your home could sell for in as little as 3 minutes with a no-obligation cash offer.
Estimated market value
$1,196,900
Get a cash offer in 3 minutes
Find out how much your home could sell for in as little as 3 minutes with a no-obligation cash offer.
Estimated market value
$1,196,900
- Maryland
- Howard County
- Highland
- 20777
- 7491 Mink Hollow Rd
