REAL ESTATE INVESTORS AND OUTDOOR ENTHUSIASTS WILL NOT WANT TO MISS THIS AMAZING OPPORTUNITY IN BUFFINGTON TWP/INDIANA CO...Located directly beside the historic Ghost Town Trail in Dilltown, this 2-story brick/stucco home has living room, eat-in kitchen, and full bath on the main floor. The 2nd floor includes foyer area and 3 bedrooms including a master bedroom that leads to 2nd floor streetside balcony. Oil hot water heat, 2-car garage, and covered front porch. The attached Dilltown Post Office rental space has lobby area, office, and bath. Buyer will enjoy a guaranteed 5-year lease agreement with US Postal Service until 2031. Don't wait - $500 Monthly - Get your TOUR PACKET, and to request a personal tour!
Closed
$114,900
7491 Route Hwy S #7493, Dilltown, PA 15929
3beds
1,920sqft
Single Family Residence
Built in 1923
0.25 Acres Lot
$119,900 Zestimate®
$60/sqft
$1,224 Estimated rent
Home value
$119,900
Estimated sales range
Not available
$1,224/mo
Zestimate® history
Owner options
List your home for rent
$1,224/mo
Rent Zestimate®
Find your next renter with Zillow Rental Manager. Plus, with online applications, you can quickly screen prospective tenants – for free.
$1,224/mo
Rent Zestimate®
Refinance and save
$629/mo
Est. payment
Refinancing to a lower rate could help reduce your monthly payments and save thousands over the life of the loan.
$629/mo
Est. payment
Explore your selling options
Work with a Zillow partner agent
Leverage their expertise and Zillow's premium Showcase listings to get your home seen by more buyers.
Get startedList with your own agent
Get your home in front of millions of buyers by listing it on Zillow.
Learn how to do itSell it yourself
Take full control of how buyers see your home on Zillow by listing For Sale by Owner (FSBO).
List your homeWhat's special
Historic ghost town trailCovered front porchOil hot water heat
Zillow last checked:
Listing updated:
Listed by:
Bob & Bobby Colvin,
RE/MAX TEAM, REALTORS,
Paula Kuzma,
RE/MAX TEAM, REALTORS
Bought with:
NM zzNon-Member
Non-Member
Source: CSMLS,MLS#: 96035726
Facts & features
Interior
Bedrooms & bathrooms
- Bedrooms: 3
- Bathrooms: 1
- Full bathrooms: 1
Bedroom 1
- Description: Ww Carpet, Balcony Access
- Level: Second
- Area: 210
- Dimensions: 10 x 21
Bedroom 2
- Description: Ww Carpet
- Level: Second
- Area: 110
- Dimensions: 11 x 10
Bedroom 3
- Description: Wood Floor (Painted)
- Level: Second
- Area: 110
- Dimensions: 11 x 10
Bathroom 1
- Description: Tub/Shower
- Level: First
- Area: 49
- Dimensions: 7 x 7
Kitchen
- Description: Panelled Walls, Cf/Light, Wood Cabinets
- Level: First
- Area: 264
- Dimensions: 22 x 12
Living room
- Description: Ww Carpet, Closet, Panelled Walls
- Level: First
- Area: 550
- Dimensions: 22 x 25
Heating
- Hot Water
Cooling
- Ceiling Fan(s)
Appliances
- Laundry: Sink
Features
- Eat-in Kitchen
- Flooring: Carpet, Wood
- Windows: Double Pane Windows
- Basement: Full,Unfinished
- Has fireplace: No
Interior area
- Total structure area: 1,920
- Total interior livable area: 1,920 sqft
- Finished area above ground: 1,920
- Finished area below ground: 0
Property
Parking
- Total spaces: 2
- Parking features: Detached, Off Street, Garage Door Opener
- Garage spaces: 2
Features
- Levels: Two
- Patio & porch: Covered
- Exterior features: Balcony
- Pool features: None
Lot
- Size: 0.25 Acres
- Dimensions: 93 x 115
- Features: Irregular Lot
Details
- Zoning description: See Remarks
Construction
Type & style
- Home type: SingleFamily
- Architectural style: Two Story
- Property subtype: Single Family Residence
Materials
- Brick, Stucco
- Roof: Shingle
Condition
- Year built: 1923
Utilities & green energy
- Gas: Oil
- Sewer: Septic Tank
- Water: Public
Community & HOA
Location
- Region: Dilltown
Financial & listing details
- Price per square foot: $60/sqft
- Tax assessed value: $64,000
- Annual tax amount: $1,101
- Date on market: 11/19/2024
- Exclusions: Personal Items
Price history
| Date | Event | Price |
|---|---|---|
| 6/16/2025 | Sold | $114,900$60/sqft |
Source:  CSMLS #96035726 Report a problem CSMLS #96035726 Report a problem | ||
| 5/16/2025 | Pending sale | $114,900$60/sqft |
Source: CSMLS #96035726 Report a problem | ||
| 4/15/2025 | Price change | $114,900-2.2%$60/sqft |
Source: CSMLS #96035726 Report a problem | ||
| 3/3/2025 | Price change | $117,500-2%$61/sqft |
Source: CSMLS #96035726 Report a problem | ||
| 1/14/2025 | Price change | $119,900-1.3%$62/sqft |
Source: CSMLS #96035726 Report a problem | ||
| 1/6/2025 | Listed for sale | $121,500$63/sqft |
Source: CSMLS #96035726 Report a problem | ||
| 12/30/2024 | Pending sale | $121,500$63/sqft |
Source: CSMLS #96035726 Report a problem | ||
| 12/16/2024 | Price change | $121,500-0.8%$63/sqft |
Source: CSMLS #96035726 Report a problem | ||
| 12/2/2024 | Price change | $122,500-1.9%$64/sqft |
Source: CSMLS #96035726 Report a problem | ||
| 11/19/2024 | Listed for sale | $124,900$65/sqft |
Source: CSMLS #96035726 Report a problem | ||
Public tax history
Tax history is unavailable.
Neighborhood: 15929
Nearby homes
- $114,900-- bd-- ba2.9k sqft7491 Route 403 Hwy S, Dilltown, PA 15929Sold
- $191,0003 bd1 ba2.1k sqft11 Railroad Ave, Dilltown, PA 15929Off Market
- $220,0004 bd3 ba1.8k sqft7517 Route 403 Hwy S, Dilltown, PA 15929Sold
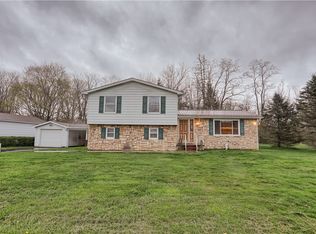
- $82,0004 bd1 ba1.1k sqft7522 Route 403 Hwy S, Dilltown, PA 15929Off Market
- $220,0004 bd3 ba1.8k sqft7517 Route 403 Hwy S, Dilltown, PA 15929Sold
- $171,6003 bd2 ba1.7k sqft50 River Rd, Dilltown, PA 15929Off Market
- $--4 bd2 ba1.7k sqft7240 Rte 403 S, Dilltown, PA 15929Off Market
- $118,5003 bd1 ba2.3k sqft7421 Route 403 Hwy S, Dilltown, PA 15929Off Market
Nearby schools
GreatSchools rating
- 5/10United El SchoolGrades: PK-6Distance: 2.2 mi
- 7/10United Junior-Senior High SchoolGrades: 7-12Distance: 2.4 mi
Schools provided by the listing agent
- District: United School District
Source: CSMLS. This data may not be complete. We recommend contacting the local school district to confirm school assignments for this home.


Get pre-qualified for a loan
At Zillow Home Loans, we can pre-qualify you in as little as 5 minutes with no impact to your credit score.An equal housing lender. NMLS #10287.
- Pennsylvania
- Indiana County
- Homer City
- 15929
- 7491 Route Hwy S Unit 7493
Nearby cities
Nearby neighborhoods
Nearby zip codes
Other Homer City Topics
