This lovely home is tucked into the best location in the community, offering peace, privacy, and beautiful open-space views from the spacious covered patio. Inside, the modern design shines with thoughtful upgrades throughout. The open-concept main level seamlessly connects the kitchen to the family room, where a sleek modern fireplace creates a warm and stylish focal point. The main floor also includes the added convenience of a stylish powder bath — perfect for guests.
Upstairs, a generous flex space offers the versatility you need — ideal for a home office, workout area, or cozy additional living zone. Both bedrooms provide comfort and room to unwind, each complemented by custom-finished closets that maximize beauty and functionality.
The oversized two-car garage is a dream, featuring epoxy flooring, built-in shelving, a workbench, and dedicated snowboard mounts.
The community itself offers a refreshing outdoor pool, cabana, and playground. Plus, you’re just a short walk from Dunkin’ Donuts, Popeyes Chicken, and several other great local businesses.
Sold for $485,000
$485,000
7491 W Atlantic Lane, Lakewood, CO 80227
2beds
1,375sqft
Townhouse
Built in 2022
1,525 Square Feet Lot
$483,800 Zestimate®
$353/sqft
$2,738 Estimated rent
Home value
$483,800
$460,000 - $508,000
$2,738/mo
Zestimate® history
Owner options
List your home for rent
$2,738/mo
Rent Zestimate®
Find your next renter with Zillow Rental Manager. Plus, with online applications, you can quickly screen prospective tenants – for free.
$2,738/mo
Rent Zestimate®
Refinance and save
$3,029/mo
Est. payment
Refinancing to a lower rate could help reduce your monthly payments and save thousands over the life of the loan.
$3,029/mo
Est. payment
Explore your selling options
Work with a Zillow partner agent
Leverage their expertise and Zillow's premium Showcase listings to get your home seen by more buyers.
Get startedList with your own agent
Get your home in front of millions of buyers by listing it on Zillow.
Learn how to do itSell it yourself
Take full control of how buyers see your home on Zillow by listing For Sale by Owner (FSBO).
List your homeWhat's special
Oversized two-car garageOpen-concept main levelSpacious covered patio
Zillow last checked:
Listing updated:
Listed by:
Kellie Moore 303-913-4755,
Resident Realty South Metro
Bought with:
Heather O'Leary, 100083952
eXp Realty, LLC
Source: REcolorado as distributed by MLS GRID,MLS#: 3071347
Facts & features
Interior
Bedrooms & bathrooms
- Bedrooms: 2
- Bathrooms: 3
- Full bathrooms: 1
- 3/4 bathrooms: 1
- 1/2 bathrooms: 1
- Main level bathrooms: 1
Bedroom
- Description: Spacious, Custom Walk In Closet
- Features: Primary Suite
- Level: Upper
Bedroom
- Description: Great Second Bedroom A Custom Closet
- Level: Upper
Bathroom
- Level: Main
Bathroom
- Features: En Suite Bathroom, Primary Suite
- Level: Upper
Bathroom
- Level: Upper
Family room
- Description: Open Concept, Modern Gas Fireplace
- Level: Main
Kitchen
- Description: Granite Counters, Kitchen Island
- Level: Main
Loft
- Description: Flex Space, Great For Office, Gym, Tv Room
- Level: Upper
Heating
- Forced Air
Cooling
- Central Air
Appliances
- Included: Cooktop, Dishwasher, Disposal, Dryer, Microwave, Oven, Refrigerator, Washer
- Laundry: In Unit
Features
- Built-in Features, Ceiling Fan(s), Granite Counters, High Ceilings, Kitchen Island, Primary Suite, Walk-In Closet(s)
- Flooring: Carpet, Vinyl, Wood
- Has basement: No
- Number of fireplaces: 1
- Fireplace features: Family Room
- Common walls with other units/homes: 2+ Common Walls
Interior area
- Total structure area: 1,375
- Total interior livable area: 1,375 sqft
- Finished area above ground: 1,375
Property
Parking
- Total spaces: 2
- Parking features: Floor Coating, Oversized
- Attached garage spaces: 2
Features
- Levels: Two
- Stories: 2
- Entry location: Ground
- Patio & porch: Covered, Front Porch
- Pool features: Outdoor Pool
- Has view: Yes
- View description: Meadow, Mountain(s)
Lot
- Size: 1,525 Square Feet
- Features: Greenbelt
Details
- Parcel number: 514876
- Zoning: Townhome
- Special conditions: Standard
Construction
Type & style
- Home type: Townhouse
- Architectural style: Contemporary
- Property subtype: Townhouse
- Attached to another structure: Yes
Materials
- Frame
- Foundation: Structural
- Roof: Metal
Condition
- New Construction
- New construction: Yes
- Year built: 2022
Details
- Builder name: CalAtlantic Homes
Utilities & green energy
- Sewer: Public Sewer
- Water: Public
- Utilities for property: Natural Gas Connected
Community & HOA
Community
- Security: Carbon Monoxide Detector(s), Smart Locks, Smoke Detector(s)
- Subdivision: Green Gables
HOA
- Has HOA: Yes
- Amenities included: Playground, Pool
- Services included: Maintenance Grounds
- HOA fee: $171 monthly
- HOA name: Green Gables Townhomes
- HOA phone: 303-369-0800
Location
- Region: Lakewood
Financial & listing details
- Price per square foot: $353/sqft
- Tax assessed value: $533,900
- Annual tax amount: $5,200
- Date on market: 3/7/2026
- Listing terms: Cash,Conventional,FHA,VA Loan
- Exclusions: Furniture, Seller's Personal Belongings, Tv's That Are Mounted To The Wall.
- Ownership: Individual
- Road surface type: Paved
Price history
| Date | Event | Price |
|---|---|---|
| 4/3/2026 | Sold | $485,000$353/sqft |
Source:  REcolorado as distributed by MLS GRID #3071347 Report a problem REcolorado as distributed by MLS GRID #3071347 Report a problem | ||
| 3/16/2026 | Pending sale | $485,000$353/sqft |
Source: REcolorado as distributed by MLS GRID #3071347 Report a problem | ||
| 3/9/2026 | Listing removed | $3,295$2/sqft |
Source: Zillow Rentals Report a problem | ||
| 3/7/2026 | Listed for sale | $485,000-4.8%$353/sqft |
Source: REcolorado as distributed by MLS GRID #3071347 Report a problem | ||
| 2/9/2026 | Listed for rent | $3,295-4.5%$2/sqft |
Source: Zillow Rentals Report a problem | ||
| 12/6/2024 | Listing removed | $3,450$3/sqft |
Source: Zillow Rentals Report a problem | ||
| 11/5/2024 | Listed for rent | $3,450-8%$3/sqft |
Source: Zillow Rentals Report a problem | ||
| 8/24/2024 | Listing removed | -- |
Source: Zillow Rentals Report a problem | ||
| 7/31/2024 | Listed for rent | $3,750$3/sqft |
Source: Zillow Rentals Report a problem | ||
| 12/9/2023 | Listing removed | -- |
Source: Zillow Rentals Report a problem | ||
| 11/11/2023 | Listed for rent | $3,750$3/sqft |
Source: Zillow Rentals Report a problem | ||
| 5/9/2022 | Sold | $509,300$370/sqft |
Source: Public Record Report a problem | ||
Public tax history
| Year | Property taxes | Tax assessment |
|---|---|---|
| 2025 | $5,200 +0.8% | $33,369 +9.9% |
| 2024 | $5,161 +358.2% | $30,367 |
| 2023 | $1,126 -36.9% | $30,367 +351.2% |
| 2022 | $1,785 | $6,731 -38.5% |
| 2021 | -- | $10,938 |
| 2020 | -- | -- |
Find assessor info on the county website
Neighborhood: Thraemoor
Nearby homes
- $389,5002 bd3 ba1.3k sqft7491 W Atlantic Ln, Denver, CO 80227Off Market
- $442,9003 bd3 ba1.5k sqft7483 W Atlantic Ln, Denver, CO 80227Off Market
- $500,6003 bd3 ba1.6k sqft7483 W Atlantic Ln, Lakewood, CO 80227Off Market
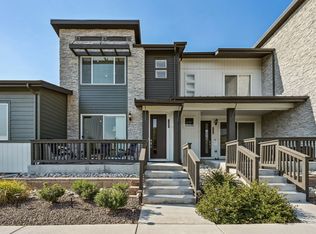
- $561,3003 bd4 ba1.8k sqft7493 W Atlantic Ln, Lakewood, CO 80227Off Market
- $610,1003 bd3 ba1.8k sqft7493 W Atlantic Ln, Denver, CO 80227Off Market
- $502,6002 bd2 ba1.4k sqft7481 W Atlantic Ln, Lakewood, CO 80227Off Market
- $487,1003 bd3 ba1.6k sqft7492 W Atlantic Ln, Lakewood, CO 80227Off Market
- $442,9003 bd3 ba1.5k sqft7492 W Atlantic Ln, Denver, CO 80227Off Market
Nearby schools
GreatSchools rating
- 3/10Lasley Elementary SchoolGrades: K-6Distance: 1 mi
- 3/10Alameda International High SchoolGrades: 7-12Distance: 0.9 mi
Schools provided by the listing agent
- Elementary: Green Gables
- Middle: Alameda Int'l
- High: Alameda Int'l
- District: Jefferson County R-1
Source: REcolorado as distributed by MLS GRID. This data may not be complete. We recommend contacting the local school district to confirm school assignments for this home.
Get a cash offer in 3 minutes
Find out how much your home could sell for in as little as 3 minutes with a no-obligation cash offer.
Estimated market value
$483,800
Get a cash offer in 3 minutes
Find out how much your home could sell for in as little as 3 minutes with a no-obligation cash offer.
Estimated market value
$483,800
- Colorado
- Jefferson County
- Lakewood
- 80227
- Thraemoor
- 7491 W Atlantic Lane
Nearby cities
Nearby neighborhoods
Nearby zip codes
Other Lakewood Topics
