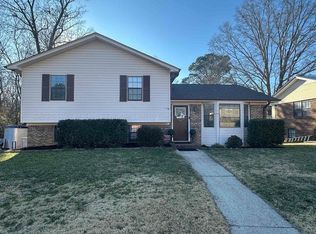
Floor plan features an open great room, kitchen, dining area with coffered ceiling in great room, large center island, lots of cabinets with granite counters, crown, hardwoods, and spacious dining area that overlooks the foyer. Master suite has tray ceiling, large walk-in closet, bath with double vanity, garden tub, and separate shower. Also has a good-sized laundry. Two guest rooms and a full bath round out the main level. Downstairs has optional storage space or room for more bedrooms/bonus area in the future. A three-car basement garage offers plenty of room for parking and storage. For your outdoor enjoyment, an open deck is off the back and overlooks the nice back yard.
This property is not currently displayed as for sale or rent on Zillow. This may be different from what's on other websites or public sources.