Welcome to this beautifully maintained 4-bedroom, 2.5-bath home nestled on a premium corner lot with RV gates and room to expand — bring your toys, your vision, or both. Located in the highly sought-after community of Coventry at Grayhawk, this single-level residence offers true split floorplan living with wide hallways, plantation shutters, and custom interior paint throughout. The heart of the home is a spacious eat-in kitchen, featuring granite countertops, a gas KitchenAid cooktop, wall oven, microwave, and dishwasher — plus reverse osmosis and an expanded custom pantry for extra storage. Enjoy light tile flooring laid in a brick pattern, large picture windows overlooking the generous side yard, and an open yet cozy great room with a gas fireplace, custom mantle, and granite surround. Retreat to an oversized primary suite complete with a bonus sitting areaperfect for a home office, gym, or reading nook. The updated primary bath offers granite counters, a separate tub and shower, and a large walk-in closet. All bedrooms feature ceiling fans and ample walk-in closet space, while the powder room has been upgraded with floor-to-ceiling glass tile backsplash, a modern vanity, and stylish lighting. The laundry room offers upper cabinets for added convenience, and the climate-controlled garage includes an AC unit, water softener, and built-in storage. Step outside to your private backyard oasis enjoy a pebble-finish pool, turf play area, outdoor fireplace, covered patio with ceiling fan, and misting system to stay cool year-round. This home is light, bright, and move-in ready with thoughtful upgrades throughout all in one of North Scottsdale's most desirable neighborhoods. You can't beat the sense of community and lifestyle in charming heart of North Scottsdale neighborhood. Community amenities include numerous parks, basketball courts, volleyball courts, tennis courts, baseball fields, and pickleball courts. Additionally, a dog park is coming soon. The community also boasts close proximity to restaurants, shopping areas, hospitals, and major freeways.
Sold for $1,300,000
$1,300,000
7492 E BUTEO Drive, Scottsdale, AZ 85255
4beds
2,806sqft
Single Family Residence
Built in 1997
10,656 Square Feet Lot
$1,287,300 Zestimate®
$463/sqft
$5,983 Estimated rent
Home value
$1,287,300
$1.17M - $1.42M
$5,983/mo
Zestimate® history
Owner options
List your home for rent
$5,983/mo
Rent Zestimate®
Find your next renter with Zillow Rental Manager. Plus, with online applications, you can quickly screen prospective tenants – for free.
$5,983/mo
Rent Zestimate®
Refinance and save
$7,769/mo
Est. payment
Refinancing to a lower rate could help reduce your monthly payments and save thousands over the life of the loan.
$7,769/mo
Est. payment
Explore your selling options
Work with a Zillow partner agent
Leverage their expertise and Zillow's premium Showcase listings to get your home seen by more buyers.
Get startedList with your own agent
Get your home in front of millions of buyers by listing it on Zillow.
Learn how to do itSell it yourself
Take full control of how buyers see your home on Zillow by listing For Sale by Owner (FSBO).
List your homeWhat's special
Gas fireplaceClimate-controlled garageOutdoor fireplaceModern vanityStylish lightingTurf play areaSpacious eat-in kitchen
Zillow last checked:
Listing updated:
Listed by:
Christina Rathbun 602-882-1919,
Compass
Bought with:
Alex Dunfee, SA699407000
The Ave Collective
Source: ARMLS,MLS#: 6864164
Facts & features
Interior
Bedrooms & bathrooms
- Bedrooms: 4
- Bathrooms: 3
- Full bathrooms: 2
- 1/2 bathrooms: 1
Heating
- Electric
Cooling
- Central Air, Programmable Thmstat, See Remarks
Appliances
- Included: Water Softener Owned, Reverse Osmosis, Refrigerator, Built-in Microwave, Dishwasher, Disposal, Gas Range, Gas Oven, Gas Cooktop
- Laundry: Inside, Engy Star (See Rmks)
Features
- High Speed Internet, Granite Counters, Double Vanity, Eat-in Kitchen, Breakfast Bar, No Interior Steps, Kitchen Island, Full Bth Master Bdrm, Separate Shwr & Tub
- Flooring: Carpet, Tile
- Windows: Solar Screens, Double Pane Windows
- Has basement: No
- Number of fireplaces: 1
- Fireplace features: Exterior Fireplace, Living Room, Gas
Interior area
- Total structure area: 2,806
- Total interior livable area: 2,806 sqft
Property
Parking
- Total spaces: 6
- Parking features: Garage Door Opener, Direct Access, Attch'd Gar Cabinets, Temp Controlled
- Garage spaces: 3
- Uncovered spaces: 3
Features
- Stories: 1
- Patio & porch: Covered, Patio
- Exterior features: Misting System
- Has private pool: Yes
- Spa features: None
- Fencing: Block
- Has view: Yes
- View description: Mountain(s)
Lot
- Size: 10,656 Square Feet
- Features: North/South Exposure, Sprinklers In Rear, Sprinklers In Front, Corner Lot, Desert Back, Desert Front, Cul-De-Sac, Synthetic Grass Back, Auto Timer H2O Front, Auto Timer H2O Back
Details
- Parcel number: 21236100
Construction
Type & style
- Home type: SingleFamily
- Property subtype: Single Family Residence
Materials
- Stucco, Wood Frame, Painted
- Roof: Tile
Condition
- Year built: 1997
Details
- Builder name: Coventry
Utilities & green energy
- Sewer: Public Sewer
- Water: City Water
Community & HOA
Community
- Features: Golf, Near Bus Stop, Tennis Court(s), Playground, Biking/Walking Path
- Security: Fire Sprinkler System, Security System Owned
- Subdivision: GRAYHAWK
HOA
- Has HOA: Yes
- Services included: Maintenance Grounds, Street Maint
- HOA fee: $269 quarterly
- HOA name: Grayhawk Assn
- HOA phone: 480-563-9708
Location
- Region: Scottsdale
Financial & listing details
- Price per square foot: $463/sqft
- Tax assessed value: $972,300
- Annual tax amount: $4,299
- Date on market: 3/6/2026
- Cumulative days on market: 30 days
- Listing terms: Cash,Conventional,VA Loan
- Ownership: Fee Simple
Price history
| Date | Event | Price |
|---|---|---|
| 6/16/2025 | Sold | $1,300,000-3.6%$463/sqft |
Source:  ARMLS #6864164 Report a problem ARMLS #6864164 Report a problem | ||
| 6/9/2025 | Pending sale | $1,349,000$481/sqft |
Source: ARMLS #6864164 Report a problem | ||
| 5/9/2025 | Listed for sale | $1,349,000+30.3%$481/sqft |
Source: ARMLS #6864164 Report a problem | ||
| 8/25/2021 | Sold | $1,035,000+9.5%$369/sqft |
Source: ARMLS #6263352 Report a problem | ||
| 7/28/2021 | Pending sale | $945,000$337/sqft |
Source: ARMLS #6263352 Report a problem | ||
| 7/24/2021 | Listed for sale | $945,000$337/sqft |
Source: ARMLS #6263352 Report a problem | ||
| 7/21/2021 | Pending sale | $945,000$337/sqft |
Source: ARMLS #6263352 Report a problem | ||
| 7/14/2021 | Listed for sale | $945,000$337/sqft |
Source: ARMLS #6263352 Report a problem | ||
| 7/13/2021 | Pending sale | $945,000$337/sqft |
Source: ARMLS #6263352 Report a problem | ||
| 7/12/2021 | Listed for sale | $945,000+31.3%$337/sqft |
Source: ARMLS #6263352 Report a problem | ||
| 3/6/2020 | Sold | $720,000-0.7%$257/sqft |
Source: ARMLS #6002842 Report a problem | ||
| 2/12/2020 | Pending sale | $725,000$258/sqft |
Source: CENTURY 21 Northwest Realty #6002842 Report a problem | ||
| 1/7/2020 | Price change | $725,000-1.4%$258/sqft |
Source: CENTURY 21 Northwest Realty #6002842 Report a problem | ||
| 11/20/2019 | Listed for sale | $735,000+9.7%$262/sqft |
Source: Century 21 Northwest #6002842 Report a problem | ||
| 2/1/2019 | Listing removed | $670,000$239/sqft |
Source: Century 21 Northwest #5839229 Report a problem | ||
| 12/6/2018 | Price change | $670,000-0.7%$239/sqft |
Source: CENTURY 21 Northwest Realty #5839229 Report a problem | ||
| 11/20/2018 | Price change | $675,000-0.7%$241/sqft |
Source: CENTURY 21 Northwest Realty #5839229 Report a problem | ||
| 11/11/2018 | Price change | $680,000-0.7%$242/sqft |
Source: CENTURY 21 Northwest Realty #5839229 Report a problem | ||
| 10/27/2018 | Listed for sale | $685,000$244/sqft |
Source: Century 21 Northwest #5839229 Report a problem | ||
| 9/16/2018 | Listing removed | $685,000$244/sqft |
Source: CENTURY 21 Northwest Realty #5788037 Report a problem | ||
| 7/1/2018 | Listed for sale | $685,000+14.3%$244/sqft |
Source: Century 21 Northwest #5788037 Report a problem | ||
| 12/17/2016 | Listing removed | $599,500$214/sqft |
Source: CENTURY 21 Northwest Realty #5503954 Report a problem | ||
| 10/27/2016 | Price change | $599,500-3.2%$214/sqft |
Source: CENTURY 21 Northwest Realty #5503954 Report a problem | ||
| 10/18/2016 | Price change | $619,000-1.7%$221/sqft |
Source: CENTURY 21 Northwest Realty #5503954 Report a problem | ||
| 9/29/2016 | Listed for sale | $630,000+82.6%$225/sqft |
Source: Century 21 Northwest #5503954 Report a problem | ||
| 7/26/1999 | Sold | $345,000+38.8%$123/sqft |
Source: Public Record Report a problem | ||
| 11/5/1997 | Sold | $248,594$89/sqft |
Source: Public Record Report a problem | ||
Public tax history
| Year | Property taxes | Tax assessment |
|---|---|---|
| 2025 | $3,692 -12.2% | $97,230 -4.1% |
| 2024 | $4,203 -25.9% | $101,420 +68.8% |
| 2023 | $5,674 -0.6% | $60,067 -3.7% |
| 2022 | $5,710 +13% | $62,380 +10% |
| 2021 | $5,052 -0.9% | $56,700 +5.5% |
| 2020 | $5,096 +3.2% | $53,750 +6.9% |
| 2019 | $4,940 | $50,300 +0.4% |
| 2018 | $4,940 +5.2% | $50,100 +1.1% |
| 2017 | $4,697 +6.9% | $49,570 +3.7% |
| 2016 | $4,393 +7.3% | $47,800 +3% |
| 2015 | $4,092 | $46,420 +17.1% |
| 2014 | -- | $39,630 +12.6% |
| 2013 | -- | $35,200 |
| 2012 | -- | $35,200 -7.1% |
| 2011 | -- | $37,880 -11.5% |
| 2010 | -- | $42,810 -22.2% |
| 2009 | -- | $55,010 -11.4% |
| 2008 | -- | $62,100 +6.3% |
| 2007 | -- | $58,400 +66.1% |
| 2006 | -- | $35,150 |
| 2005 | -- | $35,150 +24.2% |
| 2004 | -- | $28,300 |
| 2003 | -- | $28,300 +19.9% |
| 2002 | -- | $23,600 |
Find assessor info on the county website
Neighborhood: Grayhawk
Nearby homes
- $1,323,2004 bd2 ba2.8k sqft7484 E Buteo Dr, Scottsdale, AZ 85255Off Market
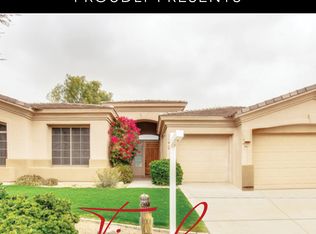
- $1,179,200-- bd3 ba2.8k sqft7533 E Phantom Way, Scottsdale, AZ 85255Off Market
- $1,428,1005 bd3 ba3.7k sqft7525 E Phantom Way, Scottsdale, AZ 85255Off Market
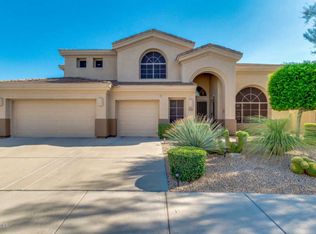
- $1,204,1005 bd4 ba3.7k sqft7497 Buteo <nice Interior Lot> Dr, Scottsdale, AZ 85255Off Market
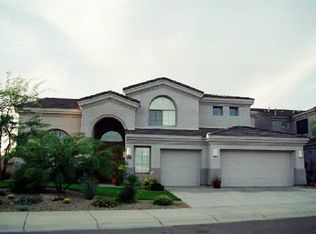
- $1,519,3005 bd4 ba3.7k sqft7497 E Buteo Dr, Scottsdale, AZ 85255Off Market
- $1,450,3005 bd4 ba3.7k sqft7489 E Buteo Dr, Scottsdale, AZ 85255Off Market
- $1,434,3005 bd2 ba3.7k sqft7476 E Buteo Dr, Scottsdale, AZ 85255Off Market
- $1,112,200-- bd3 ba2.4k sqft7508 E Buteo Dr, Scottsdale, AZ 85255Off Market
Nearby schools
GreatSchools rating
- 9/10Grayhawk Elementary SchoolGrades: PK-6Distance: 0.2 mi
- 7/10Explorer Middle SchoolGrades: 5-8Distance: 4 mi
- 10/10Pinnacle High SchoolGrades: 7-12Distance: 5.2 mi
Schools provided by the listing agent
- Elementary: Grayhawk Elementary School
- Middle: Explorer Middle School
- High: Pinnacle High School
- District: Paradise Valley Unified District
Source: ARMLS. This data may not be complete. We recommend contacting the local school district to confirm school assignments for this home.
Get a cash offer in 3 minutes
Find out how much your home could sell for in as little as 3 minutes with a no-obligation cash offer.
Estimated market value
$1,287,300
Get a cash offer in 3 minutes
Find out how much your home could sell for in as little as 3 minutes with a no-obligation cash offer.
Estimated market value
$1,287,300
- Arizona
- Maricopa County
- Scottsdale
- 85255
- Grayhawk
- 7492 E BUTEO Drive
Nearby cities
Nearby neighborhoods
Nearby zip codes
Other Scottsdale Topics
