Skip main navigation
Off market
  • $611,500

    7492 Fintry Ct, Greensboro, NC 27409

    4beds
    3,340sqft
    Stick/Site Built, Residential, Single Family Residence
    Built in 2015
    0.47 Acres Lot
    $611,500 Zestimate®
    $--/sqft
    $3,055 Estimated rent

    Home value

    $611,500

    $581,000 - $642,000

    $3,055/mo

    Zestimate® history
    Loading
    Loading...

    Owner options

    List your home for rent

    $3,055/mo

    Rent Zestimate®

    Find your next renter with Zillow Rental Manager. Plus, with online applications, you can quickly screen prospective tenants – for free.

    Learn more

    $3,055/mo

    Rent Zestimate®

    Refinance and save

    $3,723/mo

    Est. payment

    Refinancing to a lower rate could help reduce your monthly payments and save thousands over the life of the loan.

    See today's rates

    $3,723/mo

    Est. payment

    Explore your selling options

    Work with a Zillow partner agent

    Leverage their expertise and Zillow's premium Showcase listings to get your home seen by more buyers.

    Get started

    List with your own agent

    Get your home in front of millions of buyers by listing it on Zillow.

    Learn how to do it

    Sell it yourself

    Take full control of how buyers see your home on Zillow by listing For Sale by Owner (FSBO).

    List your home

    What's special

    Guest bathGranite countersBreakfast nookPrivate officeBright sun roomFormal diningGas appliances

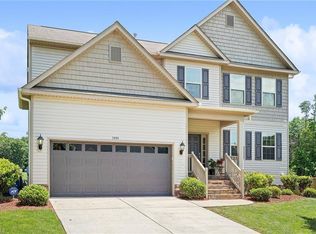
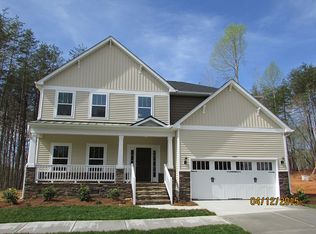
    This beautiful home is located in sought after Sterlingshire East community in northwest Greensboro, on the edge of Oak Ridge and Summerfield. it is securely seated in the Oak Ridge and Northwest schools district. Come see this wonderful cul de sac lot that backs up to the community's largest undeveloped common area, lined with a vibrant green forest offering peace and privacy where you can soak up the fresh air all four seasons on the large, covered deck. This home is appointed with the most luxurious hardwoods throughout the main level. Featuring a main level master and bath, guest bath, a bright sun room, formal dining, breakfast nook and a kitchen with granite counters, gas appliances, walk in panty and a peninsula to the beautiful great room, all in open concept form. Second floor features three additional bedrooms, two full baths, a private office and a bonus room.

    This property is off market, which means it's not currently listed for sale or rent on Zillow. This may be different from what's available on other websites or public sources.

    Zillow last checked:

    Listing updated:

    Listed by:

    Daniel Demers 877-893-6566,

    Sell Your Home Services LLC

    Bought with:

    Kristin Lemmert, 309821

    Howard Hanna Allen Tate Oak Ridge Commons

    Source: Triad MLS,MLS#: 1105671MLS LogoOriginating MLS: Winston-Salem

    Facts & features

    Interior

    Bedrooms & bathrooms
    • Bedrooms: 4
    • Bathrooms: 4
    • Full bathrooms: 3
    • 1/2 bathrooms: 1
    • Main level bathrooms: 2
    Primary bedroom
    • Level: Main
    Bedroom 2
    • Level: Second
    Bedroom 3
    • Level: Second
    Bedroom 4
    • Level: Second
    • Dimensions: 16 x 13
    Bonus room
    • Level: Second
    • Dimensions: 14 x 15
    Dining room
    • Level: Main
    Great room
    • Level: Main
    • Dimensions: 18 x 13
    Kitchen
    • Level: Main
    Office
    • Level: Second
    • Dimensions: 13 x 15
    Sunroom
    • Level: Main
    • Dimensions: 10 x 12
    Heating
    • Fireplace(s), Forced Air, Natural Gas
    Cooling
    • Central Air
    Appliances
    • Included: Microwave, Oven, Built-In Range, Dishwasher, Disposal, Exhaust Fan, Gas Water Heater
    • Laundry: Dryer Connection, Main Level, Washer Hookup
    Features
    • Ceiling Fan(s), Dead Bolt(s), Pantry
    • Flooring: Carpet, Wood
    • Basement: Crawl Space
    • Attic: Partially Floored,Pull Down Stairs
    • Number of fireplaces: 1
    • Fireplace features: Gas Log, Great Room
    Interior area
    • Total structure area: 3,340
    • Total interior livable area: 3,340 sqft
    • Finished area above ground: 3,340

    Property

    Parking
    • Total spaces: 3
    • Parking features: Driveway, Garage Door Opener, Attached
    • Attached garage spaces: 3
    • Has uncovered spaces: Yes
    Features
    • Levels: Two
    • Stories: 2
    • Patio & porch: Porch
    • Exterior features: Lighting
    • Pool features: None
    • Fencing: Fenced,Privacy
    Lot
    • Size: 0.47 Acres
    • Dimensions: 105 x 191 x 106 x 204
    • Features: Cul-De-Sac
    Details
    • Parcel number: 0221625
    • Zoning: Residential
    • Special conditions: Owner Sale

    Construction

    Type & style
    • Home type: SingleFamily
    • Property subtype: Stick/Site Built, Residential, Single Family Residence
    Materials
    • Stone, Vinyl Siding
    Condition
    • Year built: 2015

    Utilities & green energy

    • Sewer: Private Sewer
    • Water: Public

    Community & neighborhood

    Security
    • Security features: Security Lights, Security System, Carbon Monoxide Detector(s), Smoke Detector(s)
    Location
    • Region: Greensboro
    • Subdivision: Sterlingshire East

    HOA & financial

    HOA
    • Has HOA: Yes
    • HOA fee: $45 monthly

    Other

    Other facts
    • Listing agreement: Exclusive Agency
    • Listing terms: Cash,Conventional,FHA,VA Loan

    Price history

    DateEventPrice
    7/11/2023Sold$585,000+2.6%
    Source: Triad MLS #1105671 Report a problem
    5/17/2023Pending sale$569,999
    Source: Triad MLS #1105671 Report a problem
    5/13/2023Listed for sale$569,999+51.2%
    Source: Triad MLS #1105671 Report a problem
    4/24/2015Sold$377,011
    Source: Triad MLS #719277 Report a problem

    Public tax history

    YearProperty taxesTax assessment
    2025$3,791 +2.6%$419,700
    2024$3,696 +2.9%$419,700
    2023$3,591 $419,700
    2022$3,591 +11.6%$419,700 +11.6%
    2021$3,219 $376,200
    2018$3,219 +29.2%$376,200
    2017$2,491 $376,200 +30.3%
    2016$2,491 $288,700 +501.5%
    2015$2,491 $48,000

    Find assessor info on the county website

    Neighborhood: 27409

    Nearby schools

    GreatSchools rating
    Schools provided by the listing agent
    • Elementary: Oak Ridge
    • Middle: Northwest
    • High: Northwest

    Source: Triad MLS. This data may not be complete. We recommend contacting the local school district to confirm school assignments for this home.

    Get a cash offer in 3 minutes
    Find out how much your home could sell for in as little as 3 minutes with a no-obligation cash offer.
    Estimated market value
    $611,500
    Get a cash offer in 3 minutes
    Find out how much your home could sell for in as little as 3 minutes with a no-obligation cash offer.
    Estimated market value
    $611,500