Skip main navigation
Active
  • $349,000

    7492 Green Meadow Ln, Canton, MI 48187

    3beds
    1,738sqft
    : 
    Loading
    Get pre-qualified
    Condominium
    Built in 1996
    -- sqft lot
    $340,700 Zestimate®
    $201/sqft
    $437/mo HOA

    What's special

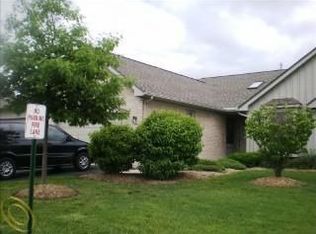
    Welcome to this standout end-unit condo in the Coves of Canton. With the primary bedroom and key living spaces all on the main level, the layout offers everyday convenience, while the additional upper level and basement give you all the flexibility you need for family, guests, or extra space. Best of all, you can move right in - a new roof (2025), a new remote-controlled skylight, fresh paint throughout, and brand-new neutral carpet mean everything is clean, updated, and ready for you to make it your own. Step inside and you're greeted by dramatic vaulted ceilings in the great room, anchored by a cozy fireplace framed by nearly floor-to-ceiling windows that fill the space with natural light. The great room opens to a sunny dining area, where a sliding glass door leads out to your deck which overlooks the peaceful community pond. Just off the dining space, the well-equipped kitchen offers warm oak cabinets along with generous counter and cabinet space, giving you plenty of room to cook, gather, and entertain. This home features three bedrooms and three full bathrooms, thoughtfully arranged for real life. The spacious main-level primary suite showcases vaulted ceilings, double closets, and an ensuite with an oversized vanity for extra storage and a beautifully tiled shower. A second main-level bedroom, brightened by a charming bay window, makes a wonderful guest room, den, or home office, and it's served by a convenient full bath just steps away. You'll also appreciate the first-floor laundry with a handy utility sink. Upstairs, you'll discover a third bedroom, another full bathroom, and a flexible bonus room that works perfectly as a craft room, massive walk-in closet, or nonconforming bedroom. Downstairs, a full, unfinished basement is ready to become whatever you imagine, from a rec room to extra storage or a future finished retreat. You'll love the location with quick access to shopping, restaurants, freeway connections, and so much more.
    7 days
    |
    1,124
    |
    51
    |

    Zillow last checked:

    Listing updated:

    Listed by:

    Martin Bouma 734-260-9444,

    Keller Williams Ann Arbor Mrkt 734-995-9400,

    Mary Jo Hahn 734-474-1310,

    Keller Williams Ann Arbor Mrkt

    Source: MichRIC,MLS#: 26035600MLS Logo

      Facts & features

      Interior

      Bedrooms & bathrooms
      • Bedrooms: 3
      • Bathrooms: 3
      • Full bathrooms: 3
      • Main level bedrooms: 2
      Heating
      • Forced Air
      Cooling
      • Central Air
      Appliances
      • Included: Dishwasher, Disposal, Dryer, Microwave, Oven, Range, Refrigerator, Washer
      • Laundry: Electric Dryer Hookup, Main Level, Sink, Washer Hookup
      Features
      • Eat-in Kitchen
      • Flooring: Carpet, Linoleum
      • Windows: Skylight(s)
      • Basement: Full
      • Number of fireplaces: 1
      • Fireplace features: Family Room
      Interior area
      • Total structure area: 1,738
      • Total interior livable area: 1,738 sqft
      • Finished area below ground: 0

      Property

      Parking
      • Total spaces: 2
      • Parking features: Attached
      • Garage spaces: 2
      Features
      • Stories: 2
      Details
      • Parcel number: 71008050084000

      Construction

      Type & style
      • Home type: Condo
      • Property subtype: Condominium
      Materials
      • Brick
      Condition
      • New construction: No
      • Year built: 1996

      Utilities & green energy

      • Sewer: Public Sewer
      • Water: Public

      Community & HOA

      Community
      • Subdivision: The Coves of Canton
      HOA
      • Has HOA: Yes
      • Services included: Water, Trash, Snow Removal, Maintenance Grounds
      • HOA fee: $437 monthly
      Location
      • Region: Canton

      Financial & listing details

      • Price per square foot: $201/sqft
      • Tax assessed value: $93,470
      • Annual tax amount: $3,922
      • Date on market: 7/16/2026
      • Listing terms: Cash,VA Loan,Conventional
      • Road surface type: Paved

        Estimated market value

        $340,700

        $324,000 - $358,000

        $2,616/mo

        Price history

        DateEventPrice
        7/16/2026Listed for sale$349,000$201/sqft
        Source: MichRIC #26035600 Report a problem

        Public tax history

        YearProperty taxesTax assessment
        2015$2,749 $93,610 +14.8%
        2014$2,749 +8.5%$81,520 +10.3%
        2013$2,534 +2.9%$73,930 +7.3%
        2012$2,462 -4%$68,890 -5.1%
        2011$2,564 -8.8%$72,620 -9.3%
        2010$2,812 +1.9%$80,110 -4.8%
        2009$2,759 -20.9%$84,110 -21.2%
        2008$3,489 $106,700
        Find assessor info on the county website

        Monthly payment

        Est. payment

        Payment breakdown

        Explore the cost of this home by adjusting the details. Changes won't be saved.
        All calculations are estimates and provided by Zillow, Inc. for informational purposes only. Actual amounts may vary.
        HOA fees may include property taxes on listings classified as Co-Ops. Contact the listing agent and/or owner for fee details.
        Mortgage interest rates are dependent on a number of factors, including credit score, down payment, and repayment length. Interest rate data provided by Zillow Group Marketplace, Inc. as of 1/1/1970 from various mortgage lenders with which we have lead or other similar arrangements; the Estimated Payment is an average of those rates.
        See how much you could borrow to make a competitive offer.

        Climate risks

        Neighborhood: 48187

        Getting around

        18 / 100
        Car-Dependent
        39 / 100
        Somewhat Bikeable

        Nearby schools

        GreatSchools rating
        Schools provided by the listing agent
        • Elementary: Hulsing Elementary School
        • Middle: East Middle School
        • High: Salem High School

        Source: MichRIC. This data may not be complete. We recommend contacting the local school district to confirm school assignments for this home.

        A local agent can set up tours, give advice and negotiate with sellers.

        Browse local experts

        Similar homes