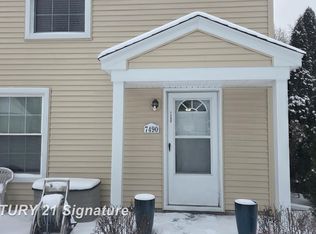
Welcome to easy living at 7492 Hampton Drive! This beautifully updated 2-bedroom, 1-bath condo offers all the comfort and charm of a cozy home without the time and expense of exterior maintenance. Whether you're looking to simplify your lifestyle, purchase your first home, or downsize, this move-in-ready condo is one you won't want to miss.
Step inside to discover extensive updates throughout, including new flooring, updated interior doors, a beautifully renovated bathroom featuring a new shower, vanity, and flooring, plus a refreshed kitchen with new countertops and appliances. The stackable washer and dryer are included, making moving in even easier.
The functional floor plan features a spacious eat-in kitchen, comfortable living space, and an attached garage for added convenience and storage.
Located in a well-maintained community in the heart of Davison, you'll enjoy being just minutes from shopping, restaurants, parks, everyday conveniences, and major expressways, making commuting a breeze.
Why rent when you can own? This affordable, low-maintenance condo offers an incredible opportunity to start building equity while enjoying a lifestyle that's as convenient as it is comfortable. Schedule your private showing today! BATAI
Pending
$139,900
7492 Hampton Dr, Davison, MI 48423
2beds
810sqft
Condominium
Built in 1971
-- sqft lot
$137,100 Zestimate®
$173/sqft
$250/mo HOA
What's special
- 38 days
- 53
- 0
Likely to sell faster than
Zillow last checked:
Listing updated:
Listed by:
Jackie Stratton 810-397-2603,
Keller Williams First 810-515-1503
Source: Realcomp II,MLS#: 20261060121
Facts & features
Interior
Bedrooms & bathrooms
- Bedrooms: 2
- Bathrooms: 1
- Full bathrooms: 1
Bedroom
- Level: Entry
- Area: 99
- Dimensions: 9 X 11
Bedroom
- Level: Entry
- Area: 132
- Dimensions: 12 X 11
Other
- Level: Entry
- Area: 35
- Dimensions: 7 X 5
Kitchen
- Level: Entry
- Area: 135
- Dimensions: 15 X 9
Living room
- Level: Entry
- Area: 182
- Dimensions: 14 X 13
Heating
- Forced Air, Natural Gas
Cooling
- Central Air
Appliances
- Included: Dishwasher, Free Standing Gas Range, Free Standing Refrigerator, Washer Dryer Stacked
Features
- Has basement: No
- Has fireplace: No
Interior area
- Total interior livable area: 810 sqft
- Finished area above ground: 810
Property
Parking
- Total spaces: 1
- Parking features: One Car Garage, Attached, Direct Access, Garage Door Opener
- Attached garage spaces: 1
Features
- Levels: One
- Stories: 1
- Entry location: GroundLevel
- Patio & porch: Porch
- Exterior features: Lighting, Private Entrance
Details
- Parcel number: 0507626005
- Special conditions: Short Sale No,Standard
Construction
Type & style
- Home type: Condo
- Architectural style: Ranch
- Property subtype: Condominium
Materials
- Vinyl Siding
- Foundation: Slab
- Roof: Asphalt
Condition
- New construction: No
- Year built: 1971
Utilities & green energy
- Sewer: Public Sewer
- Water: Public
Community & HOA
Community
- Subdivision: HAMPTON VILLAGE CONDOS
HOA
- Has HOA: Yes
- Services included: Maintenance Grounds, Sewer, Snow Removal, Trash, Water
- HOA fee: $250 monthly
- HOA phone: 810-715-5310
Location
- Region: Davison
Financial & listing details
- Price per square foot: $173/sqft
- Tax assessed value: $34,526
- Annual tax amount: $1,489
- Date on market: 8/1/2026
- Cumulative days on market: 38 days
- Listing agreement: Exclusive Right To Sell
- Listing terms: Cash,Conventional,FHA,Usda Loan,Va Loan
Estimated market value
$137,100
$130,000 - $144,000
$1,183/mo
Price history
| Date | Event | Price |
|---|---|---|
| 8/17/2026 | Pending sale | $139,900$173/sqft |
Source:  Realcomp II #20261060121 Report a problem Realcomp II #20261060121 Report a problem | ||
| 8/1/2026 | Listed for sale | $139,900+134.2%$173/sqft |
Source: Realcomp II #20261060121 Report a problem | ||
| 5/3/2019 | Sold | $59,740+3%$74/sqft |
Source: Public Record Report a problem | ||
| 3/31/2019 | Pending sale | $58,000$72/sqft |
Source: Keller Williams First #219027789 Report a problem | ||
| 3/30/2019 | Listed for sale | $58,000-17.1%$72/sqft |
Source: Keller Williams First Grand Blanc #219027789 Report a problem | ||
| 3/27/2019 | Listing removed | $750$1/sqft |
Source: Owner Report a problem | ||
| 3/26/2019 | Listed for rent | $750$1/sqft |
Source: Owner Report a problem | ||
| 1/5/2018 | Listing removed | $750$1/sqft |
Source: Owner Report a problem | ||
| 11/29/2017 | Listed for rent | $750+7.1%$1/sqft |
Source: Owner Report a problem | ||
| 9/19/2015 | Listing removed | $700$1/sqft |
Source: Owner Report a problem | ||
| 9/12/2015 | Listed for rent | $700$1/sqft |
Source: Owner Report a problem | ||
| 4/20/2004 | Sold | $70,000+48.9%$86/sqft |
Source:  MiRealSource #20175897 Report a problem MiRealSource #20175897 Report a problem | ||
| 7/6/1995 | Sold | $47,000$58/sqft |
Source: MiRealSource #20142604 Report a problem | ||
Public tax history
| Year | Property taxes | Tax assessment |
|---|---|---|
| 2025 | $1,451 +4.5% | $47,000 +9% |
| 2024 | $1,388 | $43,100 +15.2% |
| 2023 | -- | $37,400 +15.4% |
| 2022 | -- | $32,400 +5.5% |
| 2021 | -- | $30,700 +5.9% |
| 2020 | -- | $29,000 +9% |
| 2019 | -- | $26,600 +20.4% |
| 2018 | $1,280 | $22,100 |
| 2017 | -- | $22,100 -12.6% |
| 2016 | -- | $25,300 +4.5% |
| 2015 | -- | $24,200 +5.2% |
| 2012 | -- | $23,000 -22% |
| 2011 | -- | $29,500 -11.7% |
| 2010 | -- | $33,400 -5.4% |
| 2008 | $1,349 | $35,300 -12% |
| 2006 | -- | $40,100 +10.2% |
| 2005 | -- | $36,400 +1.7% |
| 2004 | -- | $35,800 -0.8% |
| 2003 | -- | $36,100 +7.1% |
| 2002 | -- | $33,700 +6.3% |
| 2001 | -- | $31,700 +20.5% |
| 2000 | -- | $26,300 |
Find assessor info on the county website
Monthly payment
Est. payment
Payment breakdown
Explore the cost of this home by adjusting the details. Changes won't be saved.Climate risks
Neighborhood: 48423
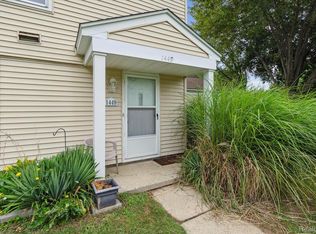
Similar homes
- $145,0003 bd1 ba1.1k sqft7057 Lapeer Rd, Davison, MI 48423For Sale

 MLS ID #20261044656, Mark Sonnenberg, 3DX Real Estate LLC. Realcomp II
 - $169,9003 bd1 ba823 sqft2043 Hillsdale Dr, Davison, MI 48423For Sale
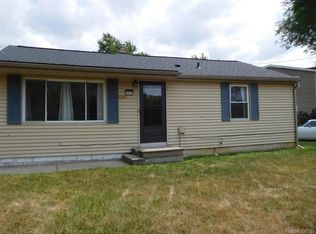 MLS ID #20261064346, Carol A Van Dyke Dietrich, Oak and Stone Real Estate. Realcomp II
 - $175,0002 bd1 ba1k sqft12189 Davison Rd, Davison, MI 48423For Sale
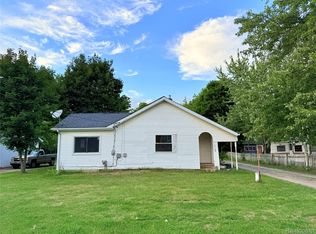 MLS ID #20261067933, Debbie Caldwell, American Associates Inc. Realcomp II
 - $180,0003 bd1 ba1k sqft2427 S Vassar Rd, Davison, MI 48423For Sale
 MLS ID #20261060958, Rebecca Roth, Hamady Robinson, REALTORS®. Realcomp II
 - $129,9003 bd2 ba1.1k sqft1608 Broad Ct, Flint, MI 48503For SaleMLS ID #20261064883, Nathan D Gross, Real Estate For A CAUSE. Realcomp II
- $126,0002 bd1 ba950 sqft5349 E Carpenter Rd, Flint, MI 48506For SaleMLS ID #20261061603, John T Sedlarik, The Sedlarik Group Realty LLC. Realcomp II
- $144,9002 bd2 ba1.2k sqft1134 Leisure Dr, Flint, MI 48507For SaleMLS ID #20261070066, Marleine McLeod, Real Estate For A CAUSE. Realcomp II
- $150,0003 bd1 ba1k sqft9115 N Vassar Rd, Mount Morris, MI 48458For Sale
 MLS ID #50213573, John Good, REMAX Edge. MiRealSource
 - $119,9002 bd1 ba1.1k sqft4485 Home Town Dr, Flint, MI 48506For SaleMLS ID #20261042381, Tamira Newman, The Agency of Gateway. Realcomp II
- $149,9002 bd1 ba1k sqft1093 Green Meadows Dr, Grand Blanc, MI 48439For SaleMLS ID #50215416, Pagi LeGrow, Five Star Real Estate. MiRealSource
- $120,0003 bd1 ba986 sqft1846 Hosler St, Flint, MI 48503For SaleMLS ID #20261064894, Manya Triplett, Burrell Real Estate. Realcomp II
- $125,0003 bd2 ba1.2k sqft3110 N Jennings Rd, Flint, MI 48504For SaleMLS ID #20261053333, Kimberly Harris, KMH Real Estate LLC. Realcomp II
- $124,9003 bd2 ba1k sqft3814 Cherokee Ave, Flint, MI 48507For Sale
 MLS ID #26046839, Jose L Morales, Epique Realty. MichRIC
 - $123,9003 bd1 ba1.1k sqft1848 S Averill Ave, Flint, MI 48503For SaleMLS ID #50214214, Amy Garza, HamadyRobinson, REALTORS®. MiRealSource
- $120,0002 bd1 ba839 sqft2046 Lambden Rd, Flint, MI 48532For SaleMLS ID #20261056232, Shane Adams, RE/MAX Select. Realcomp II
- $160,0003 bd1 ba1k sqft203 Center Rd, Grand Blanc, MI 48439For SaleMLS ID #20261068777, Ryan Richardson, Five Star Real Estate Davison. Realcomp II
- $125,0002 bd2 ba792 sqft7385 Lewis Rd, Mount Morris, MI 48458For SaleMLS ID #20251050522, Aaron C Adkins, Brookstone, Realtors LLC. Realcomp II
- $159,9002 bd1 ba900 sqft9254 N Genesee Rd, Mount Morris, MI 48458For SaleMLS ID #20261034917, Brandon K Rowley, Realty Executives Main St LLC. Realcomp II
