Skip main navigation
Sold
  • $474,999

    7492 NW Elise Ave, Portland, OR 97229

    3beds
    1,406sqft
    Residential, Townhouse
    Built in 2025
    1,306.8 Square Feet Lot
    $470,500 Zestimate®
    $338/sqft
    $2,506 Estimated rent

    Home value

    $470,500

    $442,000 - $499,000

    $2,506/mo

    Zestimate® history
    Loading
    Loading...

    Owner options

    List your home for rent

    $2,506/mo

    Rent Zestimate®

    Find your next renter with Zillow Rental Manager. Plus, with online applications, you can quickly screen prospective tenants – for free.

    Learn more

    $2,506/mo

    Rent Zestimate®

    Refinance and save

    $3,166/mo

    Est. payment

    Refinancing to a lower rate could help reduce your monthly payments and save thousands over the life of the loan.

    See today's rates

    $3,166/mo

    Est. payment

    Explore your selling options

    Work with a Zillow partner agent

    Leverage their expertise and Zillow's premium Showcase listings to get your home seen by more buyers.

    Get started

    List with your own agent

    Get your home in front of millions of buyers by listing it on Zillow.

    Learn how to do it

    Sell it yourself

    Take full control of how buyers see your home on Zillow by listing For Sale by Owner (FSBO).

    List your home

    What's special

    Dining areaBeautifully designed bathGreat roomWelcoming foyerPrivate primary suiteFirst-floor bedroomSpacious walk-in closet
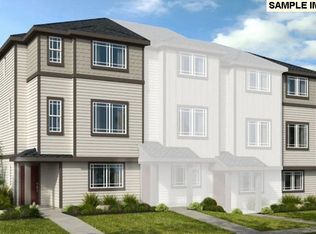
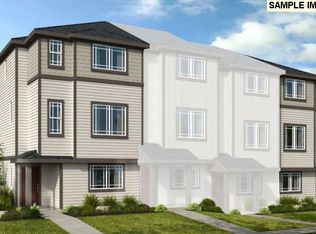
    MLS#158095370. June Completion! The Perth floor plan brings style and function together in a smart, three-story design. Step in from the front porch to find a first-floor bedroom, full bath, and welcoming foyer, plus easy access from the one-car garage. Upstairs, the great room, dining area, kitchen, and deck flow effortlessly—perfect for sipping coffee as the sun comes up. On the third floor, the private primary suite offers a relaxing retreat with a beautifully designed bath. Another bedroom, full bath, and spacious walk-in closet complete the layout.

    Zillow last checked:

    Listing updated:

    Listed by:

    Dani Clark 503-447-3104,

    Cascadian South Corp.,

    Brian Fosnaugh 503-922-0919,

    Cascadian South Corp.

    Bought with:

    Mitch Foteff, 201106062

    Harcourts Real Estate Network Group

    Source: RMLS (OR),MLS#: 158095370MLS Logo

    Facts & features

    Interior

    Bedrooms & bathrooms
    • Bedrooms: 3
    • Bathrooms: 3
    • Full bathrooms: 3
    • Main level bathrooms: 1
    Primary bedroom
    • Features: Walkin Closet
    • Level: Upper
    Bedroom 2
    • Level: Upper
    Bedroom 3
    • Level: Lower
    Dining room
    • Features: Deck
    • Level: Main
    Kitchen
    • Features: Island, Pantry
    • Level: Main
    Living room
    • Features: Great Room
    • Level: Main
    Heating
    • Forced Air
    Cooling
    • Air Conditioning Ready
    Appliances
    • Included: Gas Appliances
    Features
    • High Ceilings, Kitchen Island, Pantry, Great Room, Walk-In Closet(s), Quartz
    • Flooring: Laminate, Wall to Wall Carpet
    Interior area
    • Total structure area: 1,406
    • Total interior livable area: 1,406 sqft

    Property

    Parking
    • Total spaces: 2
    • Parking features: Attached
    • Attached garage spaces: 2
    Features
    • Stories: 3
    • Patio & porch: Covered Deck, Deck
    Lot
    • Size: 1,306 sqft
    • Features: Level, SqFt 0K to 2999
    Details
    • Parcel number: R2227113

    Construction

    Type & style
    • Home type: Townhouse
    • Architectural style: Craftsman
    • Property subtype: Residential, Townhouse
    • Attached to another structure: Yes
    Materials
    • Cement Siding
    • Roof: Composition
    Condition
    • New Construction
    • New construction: Yes
    • Year built: 2025
    Details
    • Warranty included: Yes

    Utilities & green energy

    • Gas: Gas
    • Sewer: Public Sewer
    • Water: Public

    Community & neighborhood

    Location
    • Region: Portland

    HOA & financial

    HOA
    • Has HOA: Yes
    • HOA fee: $260 monthly
    • Amenities included: Basketball Court, Exterior Maintenance, Maintenance Grounds, Management

    Other

    Other facts
    • Listing terms: Cash,Conventional,FHA,VA Loan

    Price history

    DateEventPrice
    8/8/2025Sold$474,999$338/sqft
    Source: RMLS (OR) #158095370 Report a problem
    7/9/2025Pending sale$474,999$338/sqft
    Source: RMLS (OR) #158095370 Report a problem
    6/26/2025Listed for sale$474,999+5.6%$338/sqft
    Source: RMLS (OR) #158095370 Report a problem
    6/17/2025Listing removed$449,999$320/sqft
    Source: Taylor Morrison Report a problem
    4/11/2025Price change$449,999-2.2%$320/sqft
    Source: Taylor Morrison Report a problem
    3/22/2025Price change$459,999+0%$327/sqft
    Source: Taylor Morrison Report a problem
    3/14/2025Price change$459,981-2.7%$327/sqft
    Source: Taylor Morrison Report a problem
    2/4/2025Listed for sale$472,981$336/sqft
    Source: Taylor Morrison Report a problem

    Public tax history

    YearProperty taxesTax assessment
    2025$3,109 +29.5%$144,700 +30.2%
    2024$2,401 -0.9%$111,160 -14.4%
    2023$2,423 $129,860

    Find assessor info on the county website

    Neighborhood: 97229

    Nearby schools

    GreatSchools rating
    Schools provided by the listing agent
    • Elementary: Sato
    • Middle: Stoller
    • High: Westview

    Source: RMLS (OR). This data may not be complete. We recommend contacting the local school district to confirm school assignments for this home.

    Get a cash offer in 3 minutes
    Find out how much your home could sell for in as little as 3 minutes with a no-obligation cash offer.
    Estimated market value
    $470,500
    Get a cash offer in 3 minutes
    Find out how much your home could sell for in as little as 3 minutes with a no-obligation cash offer.
    Estimated market value
    $470,500