This is what you have been waiting for, check out this remodeled 5 legal bedroom 4 bath home, with striking new upgrades, and walking distance to SouthGlenn. Enter through living room and formal dining room bathed in natural light leading to your brand new eat-in kitchen. Every chef will appreciate the eat in kitchen with new white shaker cabinets, new SS appliances, quartzite countertops and convenience of a half flight down to the family room. Cozy up to the brick fireplace or walk out the sliding glass doors to the covered patio and spacious yard. This level also has your 4th bedroom with private 3/4 bathroom which could also make an excellent private office suite. Upstairs are 3 generously sized bedrooms, beautiful new full hall bath and private en suite 3/4 bath in the primary. The basement features your third living space and 5th bedroom complete with egress window and tiled bathroom with spa soaking tub. All new flooring and paint, new sod, and priced for location, you will enjoy the convenience of the walkability of this home to SouthGlenn, Whole Foods, Snooze, Arapahoe High School and King Soopers. Brand new roof will keep you dry and new furnace will keep you warm for years. There is space for everything to stay secure in the oversized two car garage.
Sold for $645,000
$645,000
7492 S Marion Street, Centennial, CO 80122
5beds
3,346sqft
Single Family Residence
Built in 1977
9,714 Square Feet Lot
$641,700 Zestimate®
$193/sqft
$4,398 Estimated rent
Home value
$641,700
$603,000 - $687,000
$4,398/mo
Zestimate® history
Owner options
List your home for rent
$4,398/mo
Rent Zestimate®
Find your next renter with Zillow Rental Manager. Plus, with online applications, you can quickly screen prospective tenants – for free.
$4,398/mo
Rent Zestimate®
Refinance and save
$3,006/mo
Est. payment
Refinancing to a lower rate could help reduce your monthly payments and save thousands over the life of the loan.
$3,006/mo
Est. payment
Explore your selling options
Work with a Zillow partner agent
Leverage their expertise and Zillow's premium Showcase listings to get your home seen by more buyers.
Get startedList with your own agent
Get your home in front of millions of buyers by listing it on Zillow.
Learn how to do itSell it yourself
Take full control of how buyers see your home on Zillow by listing For Sale by Owner (FSBO).
List your homeWhat's special
New sodSpacious yardBrand new roofNew white shaker cabinetsBrick fireplaceCovered patioQuartzite countertops
Zillow last checked:
Listing updated:
Listed by:
Carrie Hill 303-579-9449 CARRIE@RMRE-INC.COM,
Rocky Mountain Real Estate Inc
Bought with:
Elizabeth Hopkins, 100107115
Thrive Real Estate Group
Source: REcolorado as distributed by MLS GRID,MLS#: 3095791
Facts & features
Interior
Bedrooms & bathrooms
- Bedrooms: 5
- Bathrooms: 4
- Full bathrooms: 2
- 3/4 bathrooms: 2
Bedroom
- Level: Lower
- Area: 180 Square Feet
- Dimensions: 12 x 15
Bedroom
- Level: Upper
- Area: 154 Square Feet
- Dimensions: 14 x 11
Bedroom
- Level: Upper
- Area: 168 Square Feet
- Dimensions: 14 x 12
Bedroom
- Features: Primary Suite
- Level: Upper
- Area: 195 Square Feet
- Dimensions: 15 x 13
Bedroom
- Level: Basement
- Area: 180 Square Feet
- Dimensions: 15 x 12
Bathroom
- Level: Lower
- Area: 35 Square Feet
- Dimensions: 5 x 7
Bathroom
- Level: Upper
- Area: 72 Square Feet
- Dimensions: 8 x 9
Bathroom
- Features: Primary Suite
- Level: Upper
- Area: 72 Square Feet
- Dimensions: 6 x 12
Bathroom
- Level: Basement
- Area: 54 Square Feet
- Dimensions: 9 x 6
Dining room
- Level: Main
- Area: 100 Square Feet
- Dimensions: 10 x 10
Family room
- Level: Lower
- Area: 375 Square Feet
- Dimensions: 15 x 25
Family room
- Level: Basement
- Area: 240 Square Feet
- Dimensions: 10 x 24
Kitchen
- Level: Main
- Area: 180 Square Feet
- Dimensions: 10 x 18
Laundry
- Level: Basement
- Area: 54 Square Feet
- Dimensions: 6 x 9
Living room
- Level: Main
- Area: 351 Square Feet
- Dimensions: 13 x 27
Utility room
- Level: Basement
- Area: 54 Square Feet
- Dimensions: 9 x 6
Heating
- Forced Air
Cooling
- None
Appliances
- Included: Dishwasher, Microwave, Oven, Refrigerator
Features
- Eat-in Kitchen, Open Floorplan, Primary Suite, Quartz Counters, Smoke Free
- Flooring: Carpet, Tile, Vinyl
- Basement: Finished
- Number of fireplaces: 1
- Fireplace features: Family Room, Wood Burning
- Common walls with other units/homes: No Common Walls
Interior area
- Total structure area: 3,346
- Total interior livable area: 3,346 sqft
- Finished area above ground: 2,158
- Finished area below ground: 728
Property
Parking
- Total spaces: 2
- Parking features: Concrete
- Attached garage spaces: 2
Features
- Levels: Multi/Split
- Patio & porch: Covered, Patio
- Exterior features: Private Yard
- Fencing: Partial
Lot
- Size: 9,714 Square Feet
- Features: Corner Lot, Near Public Transit
Details
- Parcel number: 207726412001
- Special conditions: Standard
Construction
Type & style
- Home type: SingleFamily
- Architectural style: Traditional
- Property subtype: Single Family Residence
Materials
- Frame, Vinyl Siding
- Foundation: Slab
- Roof: Composition
Condition
- Updated/Remodeled
- Year built: 1977
Utilities & green energy
- Electric: 110V
- Sewer: Public Sewer
- Water: Public
- Utilities for property: Electricity Connected, Natural Gas Connected
Community & HOA
Community
- Security: Carbon Monoxide Detector(s), Smoke Detector(s)
- Subdivision: Southglenn 8th Flg
HOA
- Has HOA: No
Location
- Region: Centennial
Financial & listing details
- Price per square foot: $193/sqft
- Tax assessed value: $542,200
- Annual tax amount: $3,863
- Date on market: 12/30/2025
- Listing terms: Cash,Conventional,FHA,VA Loan
- Exclusions: Personal Property
- Ownership: Corporation/Trust
- Electric utility on property: Yes
- Road surface type: Paved
Price history
| Date | Event | Price |
|---|---|---|
| 6/1/2026 | Sold | $645,000-0.8%$193/sqft |
Source:  REcolorado as distributed by MLS GRID #3095791 Report a problem REcolorado as distributed by MLS GRID #3095791 Report a problem | ||
| 4/27/2026 | Pending sale | $650,000$194/sqft |
Source: REcolorado as distributed by MLS GRID #3095791 Report a problem | ||
| 4/25/2026 | Price change | $650,000-0.8%$194/sqft |
Source: REcolorado as distributed by MLS GRID #3095791 Report a problem | ||
| 4/18/2026 | Price change | $655,000-0.8%$196/sqft |
Source: REcolorado as distributed by MLS GRID #3095791 Report a problem | ||
| 3/21/2026 | Price change | $660,000-2.2%$197/sqft |
Source: REcolorado as distributed by MLS GRID #3095791 Report a problem | ||
| 2/14/2026 | Price change | $675,000-2.2%$202/sqft |
Source: REcolorado as distributed by MLS GRID #3095791 Report a problem | ||
| 1/31/2026 | Price change | $690,000-1.4%$206/sqft |
Source: REcolorado as distributed by MLS GRID #3095791 Report a problem | ||
| 12/30/2025 | Listed for sale | $700,000+64.7%$209/sqft |
Source: REcolorado as distributed by MLS GRID #3095791 Report a problem | ||
| 8/11/2025 | Sold | $425,000+75.6%$127/sqft |
Source: Public Record Report a problem | ||
| 7/27/2001 | Sold | $242,000$72/sqft |
Source: Public Record Report a problem | ||
Public tax history
| Year | Property taxes | Tax assessment |
|---|---|---|
| 2025 | $3,863 +6.6% | $33,888 +0.6% |
| 2024 | $3,623 +14.1% | $33,674 -10.7% |
| 2023 | $3,176 +0.1% | $37,722 +35.9% |
| 2022 | $3,173 | $27,752 -2.8% |
| 2021 | -- | $28,550 +7.2% |
| 2020 | $2,965 +15.4% | $26,634 |
| 2019 | $2,569 | $26,634 +8.6% |
| 2018 | $2,569 +8.3% | $24,523 |
| 2017 | $2,371 | $24,523 -3.4% |
| 2016 | -- | $25,392 |
| 2015 | -- | $25,392 +28.1% |
| 2014 | $2,536 | $19,820 +6.1% |
| 2013 | -- | $18,680 |
| 2012 | -- | $18,680 |
| 2011 | $2,073 +10.9% | $18,680 -9.5% |
| 2010 | $1,870 -5.9% | $20,630 |
| 2009 | $1,987 | $20,630 -5.5% |
| 2008 | -- | $21,834 |
| 2007 | -- | $21,834 +7.1% |
| 2006 | -- | $20,393 |
| 2005 | -- | $20,393 -5.5% |
| 2002 | $1,697 +13.2% | $21,570 +22.4% |
| 2001 | $1,500 | $17,620 |
Find assessor info on the county website
Neighborhood: 80122
Nearby homes
- $716,1004 bd3 ba2.7k sqft7472 S Marion St, Centennial, CO 80122Off Market
- $765,9004 bd3 ba3.3k sqft7471 S Lafayette Cir W, Centennial, CO 80122Off Market
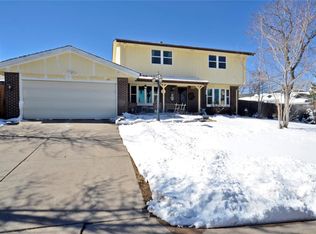
- $640,4003 bd3 ba1.9k sqft7462 S Marion St, Centennial, CO 80122Off Market
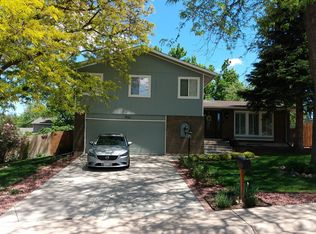
- $636,9004 bd4 ba2.1k sqft7481 S Lafayette Cir W, Centennial, CO 80122Off Market
- $745,0004 bd3 ba2.8k sqft7461 S Lafayette Cir W, Centennial, CO 80122Off Market
- $601,1003 bd3 ba2k sqft7493 S Marion St, Centennial, CO 80122Off Market
- $713,1004 bd3 ba2.5k sqft7483 S Marion St, Centennial, CO 80122Off Market
- $650,0004 bd3 ba2.2k sqft1745 E Dry Creek Pl, Centennial, CO 80122Off Market
Nearby schools
GreatSchools rating
- 8/10Gudy Gaskill ElementaryGrades: K-5Distance: 1.3 mi
- 7/10John Wesley Powell Middle SchoolGrades: 6-8Distance: 0.7 mi
- 8/10Arapahoe High SchoolGrades: 9-12Distance: 0.3 mi
Schools provided by the listing agent
- Elementary: Gudy Gaskill
- Middle: Powell
- High: Arapahoe
- District: Littleton 6
Source: REcolorado as distributed by MLS GRID. This data may not be complete. We recommend contacting the local school district to confirm school assignments for this home.
Get a cash offer in 3 minutes
Find out how much your home could sell for in as little as 3 minutes with a no-obligation cash offer.
Estimated market value
$641,700
Get a cash offer in 3 minutes
Find out how much your home could sell for in as little as 3 minutes with a no-obligation cash offer.
Estimated market value
$641,700
- Colorado
- Arapahoe County
- Centennial
- 80122
- 7492 S Marion Street
Nearby cities
Nearby zip codes
Other Centennial Topics
