Gorgeous tri-level beach home, quietly situated within the heart of Pacific Ranch, a highly sought after 24 hour guard gated community. This townhome style beauty has plenty to offer and it all starts with a quiet & serene location along the greenbelt, right next to the fountain. As you walk up to the door, there is a private front patio with brick accentry. Once you enter the home, you are greeted by an open formal living and dining room. The living room features a gas fireplace with a glass screen & decor. Next comes the light & airy kitchen with white cabinets, granite counters, a center island + stainless steel appliances, including a gas oven & range with vent hood, dishwasher, built-in microwave, trash compactor and refrigerator, which is included in the sale. There is a den adjacent to the kitchen with access to a large private lattice covered patio. There is also a remodeled guest bath on the main level, with new vanity & mosaic tiled floor. All of the bedrooms are upstairs and offer vaulted ceilings, mirrored wardrobe closets and ceiling fans. The primary suite is very spacious and comes with a South facing balcony, offering views of the greenbelt & fountain, along with plenty of natural light. The primary bathroom offers a dual sink vanity with granite countertop, a tiled walk-in shower with glass enclosure, a separate soaking tub and a high volume ceiling with a skylight. The upstairs hall bathroom has a tiled shower with glass enclosure, a pedestal sink + both bathrooms have tile flooring. Last but not least , there is a very spacious bonus room on the lower level, which could be used as a 4th bedroom and also features a skylight and a sitting area. Bonus features include: crown moldings thru-out, recessed lighting, plantation shutters, all new paint, elegant wood flooring on the main level, high end laminate flooring upstairs, new vinyl flooring downstairs, a skylight in the upper hallway, built-in closets in the garage, a new heating and A/C system, an inside laundry room and a 2 car attached garage with direct access to the home. This lovely home is also walking distance to several restaurants, a park, the downtown area and is a short bike ride to the beach, a must see!
Sold for $1,090,000
Listed by: RE/MAX Select One • Randolph Aguilar • Contact: 714-404-8964
Bought with: Berkshire Hathaway HomeService
$1,090,000
7492 Seabluff Dr Unit 104, Huntington Beach, CA 92648
3beds
1,997sqft
Condominium
Built in 1985
-- sqft lot
$1,179,800 Zestimate®
$546/sqft
$4,642 Estimated rent
Home value
$1,179,800
$1.12M - $1.24M
$4,642/mo
Zestimate® history
Owner options
List your home for rent
$4,642/mo
Rent Zestimate®
Find your next renter with Zillow Rental Manager. Plus, with online applications, you can quickly screen prospective tenants – for free.
$4,642/mo
Rent Zestimate®
Refinance and save
$7,404/mo
Est. payment
Refinancing to a lower rate could help reduce your monthly payments and save thousands over the life of the loan.
$7,404/mo
Est. payment
Explore your selling options
Work with a Zillow partner agent
Leverage their expertise and Zillow's premium Showcase listings to get your home seen by more buyers.
Get startedList with your own agent
Get your home in front of millions of buyers by listing it on Zillow.
Learn how to do itSell it yourself
Take full control of how buyers see your home on Zillow by listing For Sale by Owner (FSBO).
List your homeWhat's special
Gas fireplaceRemodeled guest bathWhite cabinetsGranite countertopPrimary bathroomSpacious bonus roomDual sink vanity
Zillow last checked:
Listing updated:
Listed by:
Randolph Aguilar DRE #01244981 714-404-8964,
RE/MAX Select One
Bought with:
Bita Tahmasebi, DRE #01976507
Berkshire Hathaway HomeService
Source: CRMLS,MLS#: OC23168954 Originating MLS: California Regional MLS
Originating MLS: California Regional MLSFacts & features
Interior
Bedrooms & bathrooms
- Bedrooms: 3
- Bathrooms: 3
- Full bathrooms: 2
- 1/2 bathrooms: 1
- Main level bathrooms: 1
Rooms
- Room types: Bonus Room, Bedroom, Kitchen, Laundry, Living Room, Primary Bedroom
Primary bedroom
- Features: Primary Suite
Bedroom
- Features: All Bedrooms Up
Bathroom
- Features: Bathtub, Dual Sinks, Granite Counters, Remodeled, Soaking Tub, Separate Shower, Walk-In Shower
Kitchen
- Features: Granite Counters, Kitchen Island, Updated Kitchen
Heating
- Forced Air
Cooling
- Central Air
Appliances
- Included: Dishwasher, Gas Cooktop, Gas Oven, Microwave, Refrigerator, Trash Compactor
- Laundry: Inside, Laundry Room
Features
- Ceiling Fan(s), Granite Counters, High Ceilings, Recessed Lighting, All Bedrooms Up, Primary Suite
- Flooring: Laminate, Tile, Vinyl, Wood
- Doors: Mirrored Closet Door(s), Panel Doors, Sliding Doors
- Windows: Plantation Shutters, Skylight(s)
- Has fireplace: Yes
- Fireplace features: Gas, Living Room
- Common walls with other units/homes: 2+ Common Walls
Interior area
- Total interior livable area: 1,997 sqft
Property
Parking
- Total spaces: 2
- Parking features: Direct Access, Garage
- Attached garage spaces: 2
Features
- Levels: Three Or More
- Stories: 3
- Entry location: 2
- Patio & porch: Front Porch, Patio
- Pool features: Community, Fenced, Heated, In Ground, Association
- Has spa: Yes
- Spa features: Association, Community, Heated, In Ground
- Fencing: Stucco Wall
- Has view: Yes
- View description: Park/Greenbelt
Lot
- Size: 1,000 Square Feet
Details
- Parcel number: 93716096
- Special conditions: Standard
Construction
Type & style
- Home type: Condo
- Architectural style: Mediterranean
- Property subtype: Condominium
- Attached to another structure: Yes
Materials
- Roof: Composition
Condition
- Turnkey
- New construction: No
- Year built: 1985
Utilities & green energy
- Sewer: Public Sewer
- Water: Public
Community & HOA
Community
- Features: Street Lights, Sidewalks, Gated, Pool
- Security: Gated with Guard, Gated Community, 24 Hour Security
- Subdivision: Pacific Ranch Townhomes (Prat)
HOA
- Has HOA: Yes
- Amenities included: Clubhouse, Pool, Spa/Hot Tub
- HOA fee: $510 monthly
- HOA name: Pacific Ranch HOA
- HOA phone: 949-716-3998
- Second HOA phone: 949-372-4062
Location
- Region: Huntington Beach
Financial & listing details
- Price per square foot: $546/sqft
- Tax assessed value: $1,111,800
- Annual tax amount: $12,542
- Date on market: 9/9/2023
- Cumulative days on market: 12 days
- Listing terms: Cash,Cash to New Loan,Conventional
Price history
| Date | Event | Price |
|---|---|---|
| 10/19/2023 | Sold | $1,090,000-0.5%$546/sqft |
Source:  CRMLS #OC23168954 Report a problem CRMLS #OC23168954 Report a problem | ||
| 9/21/2023 | Contingent | $1,095,000$548/sqft |
Source: CRMLS #OC23168954 Report a problem | ||
| 9/9/2023 | Listed for sale | $1,095,000+15.3%$548/sqft |
Source: CRMLS #OC23168954 Report a problem | ||
| 7/6/2021 | Sold | $950,000+33.8%$476/sqft |
Source: Public Record Report a problem | ||
| 5/5/2014 | Sold | $710,000$356/sqft |
Source: Public Record Report a problem | ||
| 4/5/2014 | Pending sale | $710,000$356/sqft |
Source: Star Real Estate #OC14061286 Report a problem | ||
| 3/29/2014 | Price change | $710,000+1.4%$356/sqft |
Source: Star Real Estate #OC14061286 Report a problem | ||
| 3/27/2014 | Listed for sale | $699,900+10.4%$350/sqft |
Source: Star Real Estate #OC14061286 Report a problem | ||
| 4/5/2013 | Sold | $634,000+4.3%$317/sqft |
Source: Public Record Report a problem | ||
| 11/19/2009 | Sold | $608,000+36.8%$304/sqft |
Source: Agent Provided Report a problem | ||
| 12/31/2002 | Sold | $444,500$223/sqft |
Source: Public Record Report a problem | ||
Public tax history
| Year | Property taxes | Tax assessment |
|---|---|---|
| 2025 | $12,542 +1.8% | $1,111,800 +2% |
| 2024 | $12,326 +11.7% | $1,090,000 +12.5% |
| 2023 | $11,034 +2.7% | $969,000 +2% |
| 2022 | $10,746 +505.3% | $950,000 +595.9% |
| 2021 | $1,775 +0.8% | $136,521 +1% |
| 2020 | $1,762 | $135,122 +2% |
| 2019 | $1,762 +1.1% | $132,473 +2% |
| 2018 | $1,743 +3% | $129,876 +2% |
| 2017 | $1,691 | $127,330 +2% |
| 2016 | $1,691 +4.1% | $124,834 +1.5% |
| 2015 | $1,624 -77.5% | $122,959 -80.7% |
| 2014 | $7,216 | $636,878 +21.8% |
| 2013 | -- | $522,791 +2% |
| 2012 | -- | $512,541 +2% |
| 2011 | -- | $502,492 +0.8% |
| 2010 | -- | $498,737 |
Find assessor info on the county website
Neighborhood: Pacific Ranch
Nearby homes
- $1,425,0004 bd4 ba2.6k sqft7492 Seabluff Dr UNIT 107, Huntington Beach, CA 92648Sold
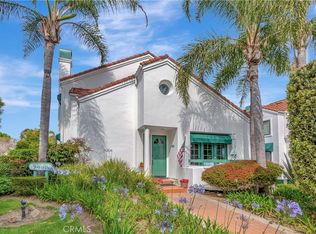
- $1,111,3003 bd2 ba1.9k sqft7492 Seabluff Dr UNIT 108, Huntington Beach, CA 92648Off Market
- $1,070,1002 bd2 ba2.1k sqft7492 Seabluff Dr UNIT 109, Huntington Beach, CA 92648Off Market

- $1,037,4003 bd3 ba2k sqft7492 Seabluff Dr UNIT 110, Huntington Beach, CA 92648Off Market
- $1,116,1003 bd2 ba1.9k sqft7492 Seabluff Dr UNIT 111, Huntington Beach, CA 92648Off Market
- $1,378,0004 bd3 ba2.7k sqft7492 Seabluff Dr UNIT 112, Huntington Beach, CA 92648Off Market
- $1,229,5003 bd4 ba2.5k sqft7492 Seabluff Dr UNIT 101, Huntington Beach, CA 92648Off Market
- $1,190,2003 bd4 ba2k sqft7492 Seabluff Dr UNIT 102, Huntington Beach, CA 92648Off Market
Nearby schools
GreatSchools rating
- 8/10Agnes L. Smith Elementary SchoolGrades: K-5Distance: 0.8 mi
- 8/10Ethel Dwyer Middle SchoolGrades: 6-8Distance: 0.9 mi
- 9/10Huntington Beach High SchoolGrades: 9-12Distance: 0.4 mi
Schools provided by the listing agent
- High: Huntington Beach
Source: CRMLS. This data may not be complete. We recommend contacting the local school district to confirm school assignments for this home.
Get a cash offer in 3 minutes
Find out how much your home could sell for in as little as 3 minutes with a no-obligation cash offer.
Estimated market value
$1,179,800
Get a cash offer in 3 minutes
Find out how much your home could sell for in as little as 3 minutes with a no-obligation cash offer.
Estimated market value
$1,179,800
- California
- Orange County
- Huntington Beach
- 92648
- Pacific Ranch
- 7492 Seabluff Dr Unit 104
Nearby cities
Nearby neighborhoods
Nearby zip codes
Other Huntington Beach Topics
- Apartments for Rent in 92648
- Houses for Sale in 92648
- Houses for Rent in 92648
- 92648 Real Estate
- Huntington Beach Condos
- Houses for Sale in Huntington Beach
- Newest Listings in Huntington Beach
- Huntington Beach Home Values
- Huntington Beach Real Estate Agents
- Huntington Beach Refinance
- Huntington Beach Mortgage Rates
