Under contract-accepting backup offers. Enjoy the Florida Lifestyle to the Fullest! Extremely Well Maintained and Cared for this Beautiful 2 Bedroom, 2 Full Bath and an Oversized 2 Car Garage, Quality Built Victoria Model US Homes Home. Features and Upgrades Include the Ever Popular Open Kitchen and Breakfast Nook to Family Room, Kitchen to Dining to Living Room Styled Floorplan all with Vaulted Ceilings. Recently Remodeled Kitchen Offers Lots of Beautiful Wood Cabinetry Storage, Gorgeous 3/4 Inch Granite Countertop Workspace, Updated Appliance Package and a Relaxing Breakfast Nook Which Offers Siren Backyard Views. Larger Primary Suite Boasts His and Hers Walk-in Closets, Recently Remodeled En Suite Bath Which Features Beautiful Quartz Double Vanity Sink Countertops, Custom Vanity Cabinetry Storage and Larger Tiled Walk-In Shower. Large 2nd Bedroom Offers a Huge Walk-In Closet and Easy Access to the 2nd Full Sized Bath. Primary Suite, Dining room and Kitchen Nook Offer Easy Sliding Door Access to the Spacious Screened in Lanai Area, which offers Quite and Private Backyard Views. Perfect for Relaxing, Family Gatherings and Entertaining. Additional Features Include a Small Cul-De-Sac Location, Oversized Garage Which Will Accommodate a Golf Cart with Plenty of Room for Auto and Additional Storage. Great Location and Priced Right for a Big Upside if Additional Upgrades are Done. Timber Pines is a Premier 55+ Community Which Offers Features 4 Golf Courses Complete with Practice Range, Chipping and Putting Greens, a Wellness Center, Lodge Clubhouse, Resident Activity Center, Performing Arts Center and Country Club...where Members Enjoy a Variety of Dining Experiences. In addition, 8 Tennis Courts that are Lighted for Night Play, 2 Swimming Pools and Spas. Members May Participate in Many Activities Like Arts and Crafts, Fitness, Education, Woodworking, Billiards, Shuffleboard, Pickleball, Horseshoes, Bocce, Walking, Biking, Jogging, Exercise Classes, Yoga, Mind Body Exercise, Boot Camp, Dancing, Singing and Acting...Just to Name a Few! Plenty of Local Activities, Close to Restaurants, Shopping, Banking, Movie Theaters and Close to all the Weeki Wachee Springs Activities. Come Live the Florida Lifestyle. Contact Your Realtor Today to Schedule Your Showing Today!
Sold for $335,000
$335,000
7492 Sugarbush Dr, Spring Hill, FL 34606
2beds
1,788sqft
Single Family Residence
Built in 1992
0.26 Acres Lot
$324,000 Zestimate®
$187/sqft
$1,976 Estimated rent
Home value
$324,000
$305,000 - $343,000
$1,976/mo
Zestimate® history
Owner options
List your home for rent
$1,976/mo
Rent Zestimate®
Find your next renter with Zillow Rental Manager. Plus, with online applications, you can quickly screen prospective tenants – for free.
$1,976/mo
Rent Zestimate®
Refinance and save
$2,616/mo
Est. payment
Refinancing to a lower rate could help reduce your monthly payments and save thousands over the life of the loan.
$2,616/mo
Est. payment
Explore your selling options
Work with a Zillow partner agent
Leverage their expertise and Zillow's premium Showcase listings to get your home seen by more buyers.
Get startedList with your own agent
Get your home in front of millions of buyers by listing it on Zillow.
Learn how to do itSell it yourself
Take full control of how buyers see your home on Zillow by listing For Sale by Owner (FSBO).
List your homeWhat's special
Country clubBoot campResident activity centerTimber pinesOversized garageExercise classesWellness center
Zillow last checked:
Listing updated:
Listed by:
Steven Jessings 352-650-7106,
REMAX Marketing Specialists
Bought with:
Tracie Maler, 3246734
Keller Williams-Elite Partners
Keller Williams-Elite Partners
Source: HCMLS,MLS#: 2236210
Facts & features
Interior
Bedrooms & bathrooms
- Bedrooms: 2
- Bathrooms: 2
- Full bathrooms: 2
Primary bedroom
- Level: Main
- Area: 204
- Dimensions: 17x12
Bedroom 2
- Level: Main
- Area: 144
- Dimensions: 12x12
Dining room
- Level: Main
- Area: 108
- Dimensions: 12x9
Family room
- Level: Main
- Area: 225
- Dimensions: 15x15
Kitchen
- Level: Main
- Area: 150
- Dimensions: 15x10
Laundry
- Level: Main
- Area: 40
- Dimensions: 8x5
Living room
- Level: Main
- Area: 225
- Dimensions: 15x15
Heating
- Central, Electric, Heat Pump
Cooling
- Central Air, Electric
Appliances
- Included: Dishwasher, Disposal, Dryer, Electric Oven, Refrigerator, Washer
- Laundry: Sink
Features
- Breakfast Bar, Built-in Features, Ceiling Fan(s), Double Vanity, Open Floorplan, Pantry, Master Downstairs, Vaulted Ceiling(s), Walk-In Closet(s), Split Plan
- Flooring: Carpet, Tile
- Has fireplace: No
- Furnished: Yes
Interior area
- Total structure area: 1,788
- Total interior livable area: 1,788 sqft
Property
Parking
- Total spaces: 2
- Parking features: Attached, Garage Door Opener
- Attached garage spaces: 2
Features
- Levels: One
- Stories: 1
- Patio & porch: Front Porch, Patio
- Spa features: Community, Heated, In Ground
Lot
- Size: 0.26 Acres
- Features: Cul-De-Sac, Few Trees
Details
- Parcel number: R22 223 17 6280 0000 0230
- Zoning: PDP
- Zoning description: Planned Development Project
- Special conditions: Probate Listing
Construction
Type & style
- Home type: SingleFamily
- Architectural style: Contemporary
- Property subtype: Single Family Residence
Materials
- Block, Concrete, Stucco
- Roof: Shingle
Condition
- Fixer
- New construction: No
- Year built: 1992
Utilities & green energy
- Electric: Underground
- Sewer: Public Sewer
- Water: Public
- Utilities for property: Cable Available, Electricity Available
Green energy
- Energy efficient items: Roof, Thermostat
Community & HOA
Community
- Security: Smoke Detector(s)
- Senior community: Yes
- Subdivision: Timber Pines Tr 28
HOA
- Has HOA: Yes
- Amenities included: Clubhouse, Fitness Center, Gated, Golf Course, Park, Pool, RV/Boat Storage, Security, Shuffleboard Court, Spa/Hot Tub, Tennis Court(s), Other
- Services included: Other
- HOA fee: $304 monthly
Location
- Region: Spring Hill
Financial & listing details
- Price per square foot: $187/sqft
- Tax assessed value: $270,489
- Annual tax amount: $1,666
- Date on market: 1/22/2024
- Listing terms: Cash,Conventional,FHA,Lease Option,VA Loan
- Electric utility on property: Yes
- Road surface type: Paved
Price history
| Date | Event | Price |
|---|---|---|
| 2/27/2024 | Sold | $335,000$187/sqft |
Source:  HCMLS #2236210 Report a problem HCMLS #2236210 Report a problem | ||
| 2/7/2024 | Pending sale | $335,000$187/sqft |
Source:  Stellar MLS #W7861185 Report a problem Stellar MLS #W7861185 Report a problem | ||
| 1/20/2024 | Listed for sale | $335,000$187/sqft |
Source: Stellar MLS #W7861185 Report a problem | ||
Public tax history
| Year | Property taxes | Tax assessment |
|---|---|---|
| 2025 | $4,539 -8% | $270,489 -5.8% |
| 2024 | $4,933 +196% | $287,262 +151.7% |
| 2023 | $1,667 +1.5% | $114,125 +3% |
| 2022 | $1,642 +0.7% | $110,801 +3% |
| 2021 | $1,630 +7.4% | $107,574 +1.4% |
| 2020 | $1,518 | $106,089 +2.3% |
| 2019 | -- | $103,704 +1.9% |
| 2018 | $954 -21.4% | $101,770 +2.1% |
| 2017 | $1,214 | $99,677 +2.1% |
| 2016 | $1,214 +3.6% | $97,627 +0.7% |
| 2015 | $1,172 +1.7% | $96,948 +0.8% |
| 2014 | $1,153 +15.4% | $96,179 -4.5% |
| 2013 | $999 -15.8% | $100,702 -6.7% |
| 2012 | $1,187 -14.1% | $107,879 -10.1% |
| 2011 | $1,382 | $120,049 -5.6% |
| 2010 | -- | $127,226 -5.9% |
| 2009 | $1,617 -1.9% | $135,206 +0.1% |
| 2008 | $1,647 -17.1% | $135,071 +5.6% |
| 2006 | $1,988 | $127,939 +3% |
| 2005 | -- | $124,213 +3% |
| 2004 | $1,995 +0.2% | $120,595 +1.9% |
| 2003 | $1,992 +2.8% | $118,346 +2.4% |
| 2002 | $1,937 +0.5% | $115,572 +1.6% |
| 2001 | $1,927 -0.6% | $113,752 |
| 2000 | $1,940 | -- |
Find assessor info on the county website
Neighborhood: Timber Pines
Nearby homes
- $347,1003 bd2 ba1.8k sqft7494 Sugarbush Dr, Spring Hill, FL 34606Off Market
- $314,6002 bd2 ba2.4k sqft7490 Sugarbush Dr, Spring Hill, FL 34606Off Market
- $332,1003 bd2 ba2k sqft3120 Double Eagle Ct, Spring Hill, FL 34606Off Market
- $395,0003 bd2 ba2k sqft3126 Double Eagle Ct, Spring Hill, FL 34606Sold
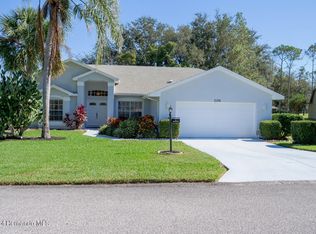
- $370,0003 bd3 ba2.1k sqft7496 Sugarbush Dr, Spring Hill, FL 34606Off Market
- $340,2003 bd2 ba2.5k sqft3116 Double Eagle Ct, Spring Hill, FL 34606Off Market
- $292,6002 bd2 ba1.7k sqft7498 Sugarbush Dr, Spring Hill, FL 34606Off Market
- $143,5282 bd2 ba1.7k sqft7491 Sugarbush Dr, Spring hill, FL 34606Off Market
Nearby schools
GreatSchools rating
- 3/10Deltona Elementary SchoolGrades: PK-5Distance: 1.1 mi
- 4/10Fox Chapel Middle SchoolGrades: 6-8Distance: 2.9 mi
- 3/10Weeki Wachee High SchoolGrades: 9-12Distance: 8.9 mi
Schools provided by the listing agent
- Elementary: Deltona
- Middle: Fox Chapel
- High: Weeki Wachee
Source: HCMLS. This data may not be complete. We recommend contacting the local school district to confirm school assignments for this home.
Get a cash offer in 3 minutes
Find out how much your home could sell for in as little as 3 minutes with a no-obligation cash offer.
Estimated market value
$324,000
Get a cash offer in 3 minutes
Find out how much your home could sell for in as little as 3 minutes with a no-obligation cash offer.
Estimated market value
$324,000
- Florida
- Hernando County
- Spring Hill
- 34606
- Timber Pines
- 7492 Sugarbush Dr
