Skip main navigation
Off market
  • $466,900

    74921 N Chateau Cir, Indian Wells, CA 92210

    3beds
    1,947sqft
    Condo
    Built in 1978
    -- sqft lot
    $466,900 Zestimate®
    $240/sqft
    $5,826 Estimated rent

    Home value

    $466,900

    $425,000 - $514,000

    $5,826/mo

    Zestimate® history
    Loading
    Loading...

    Owner options

    List your home for rent

    $5,826/mo

    Rent Zestimate®

    Find your next renter with Zillow Rental Manager. Plus, with online applications, you can quickly screen prospective tenants – for free.

    Learn more

    $5,826/mo

    Rent Zestimate®

    Refinance and save

    $3,673/mo

    Est. payment

    Refinancing to a lower rate could help reduce your monthly payments and save thousands over the life of the loan.

    See today's rates

    $3,673/mo

    Est. payment

    Explore your selling options

    Work with a Zillow partner agent

    Leverage their expertise and Zillow's premium Showcase listings to get your home seen by more buyers.

    Get started

    List with your own agent

    Get your home in front of millions of buyers by listing it on Zillow.

    Learn how to do it

    Sell it yourself

    Take full control of how buyers see your home on Zillow by listing For Sale by Owner (FSBO).

    List your home

    What's special

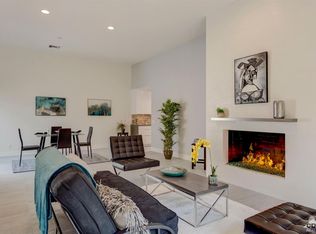
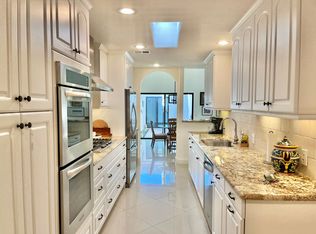
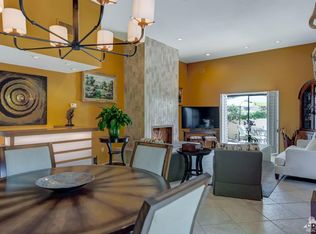
    Welcome to La Rocca, the Ultimate Hidden Gem of The Desert. This fabulous quaint gated community includes 68 single story homes with incredible lush grounds, a beautifully groomed golf course (Green Fees Included in HOA Dues), 6 pools and spas with cabanas, tennis, pickle ball and much more. Highly upgraded and customized home ideally located close to the front gate with incredible greenbelt, mountain and panoramic views plus a pool and spa right outside the patio, and guest parking across the street. The gated garden courtyard leads to the double doors that open to the tile floor entry and interior French Door accessed Atrium and 1/2 bath. Stunning crown and baseboard moldings. Dual A/C. The living room features soaring ceiling, tile floors and fireplace. The bright tile floor dining room overlooks the Atrium and has a wet bar. Remodeled kitchen with butler's pantry, granite counters and tile floors opening to a view dinette with plantation shutters. Elegant double door entry view master bedroom with plantation shutters, organized walk-in closet, direct access to the patio plus it overlooks a pool. The exquisite master bath has a dual sink granite vanity, separate tub and shower and a view of the atrium. Two big guest bedrooms, one with direct access to a full bath with granite vanity and the other opens to the patio and pool with plantation shutter and wood type floors. Indian Wells residents enjoy reduced green fees at the Indian Wells Resort and restaurant discounts.

    This property is off market, which means it's not currently listed for sale or rent on Zillow. This may be different from what's available on other websites or public sources.

    Facts & features

    Interior

    Bedrooms & bathrooms
    • Bedrooms: 3
    • Bathrooms: 3
    • Full bathrooms: 2
    • 1/2 bathrooms: 1
    Heating
    • Forced air, Electric
    Cooling
    • Central
    Appliances
    • Included: Dishwasher, Garbage disposal, Microwave, Range / Oven
    • Laundry: Individual Room
    Features
    • Wet Bar, Granite Counters, Crown Molding, High Ceilings
    • Flooring: Tile, Carpet, Laminate
    • Doors: Double Door Entry, Sliding Doors
    • Windows: Plantation Shutters
    • Has fireplace: Yes
    • Fireplace features: Living Room
    • Common walls with other units/homes: 1 common wall
    Interior area
    • Total interior livable area: 1,947 sqft

    Property

    Parking
    • Total spaces: 2
    • Parking features: Garage - Attached
    Features
    • Levels: One
    • Patio & porch: Covered, Concrete, Patio
    • Exterior features: Stucco
    • Pool features: Association
    • Has spa: Yes
    • Spa features: Association
    • Has view: Yes
    • View description: Territorial, Mountain
    Lot
    • Size: 2,858 Square Feet
    • Features: Landscaped, Sprinkler System, Lawn
    Details
    • Parcel number: 625230019
    • Special conditions: Standard

    Construction

    Type & style
    • Home type: Condo
    • Architectural style: Contemporary
    Materials
    • wood frame
    • Roof: Other
    Condition
    • Year built: 1978

    Utilities & green energy

    • Electric: Electricity - On Property
    • Sewer: Unknown
    • Water: Public
    • Utilities for property: Water Connected, Sewer Connected, Electricity Connected

    Community & HOA

    HOA
    • Has HOA: Yes
    • Amenities included: Pool
    • HOA fee: $685 monthly
    Location
    • Region: Indian Wells

    Financial & listing details

    • Price per square foot: $240/sqft
    • Tax assessed value: $329,598
    • Annual tax amount: $5,052
    • Road surface type: Paved

    Price history

    DateEventPrice
    7/8/2020Sold$304,500-6.2%$156/sqft
    Source: CRMLS #PW19263804 Report a problem
    6/4/2020Pending sale$324,500$167/sqft
    Source: First Team Real Estate, Tem #PW19263804 Report a problem
    4/20/2020Price change$324,500-9.6%$167/sqft
    Source: First Team Real Estate, Tem #PW19263804 Report a problem
    2/16/2020Price change$358,900-5.3%$184/sqft
    Source: First Team Real Estate, Tem #PW19263804 Report a problem
    1/17/2020Listed for sale$379,000$195/sqft
    Source: First Team Real Estate, Tem #PW19263804 Report a problem
    1/6/2020Pending sale$379,000$195/sqft
    Source: First Team Real Estate, Tem #PW19263804 Report a problem
    11/16/2019Listed for sale$379,000-8.5%$195/sqft
    Source: First Team Real Estate #PW19263804 Report a problem
    6/17/2019Listing removed$414,000$213/sqft
    Source: Allison James Estates & Homes #219003657 Report a problem
    4/30/2019Price change$414,000-1.2%$213/sqft
    Source: Allison James Estates & Homes #219003657 Report a problem
    2/5/2019Listed for sale$419,000+114.9%$215/sqft
    Source: Allison James Estates & Homes #219003657 Report a problem
    3/6/2001Sold$195,000+20.4%$100/sqft
    Source: Public Record Report a problem
    8/27/1999Sold$162,000$83/sqft
    Source: Public Record Report a problem

    Public tax history

    YearProperty taxesTax assessment
    2025$5,052 +3.2%$329,598 +2%
    2024$4,894 +3.6%$323,136 +2%
    2023$4,723 +3.8%$316,801 +2%
    2022$4,553 +2.6%$310,590 +2%
    2021$4,438 +14.4%$304,500 +13.3%
    2020$3,878 +2%$268,648 +2%
    2019$3,804 +1.8%$263,381 +2%
    2018$3,735 +2.1%$258,217 +2%
    2017$3,658 $253,155 +2%
    2016$3,658 +1.9%$248,192 +1.5%
    2015$3,590 +1.5%$244,466 +2%
    2014$3,536 $239,680 +7.5%
    2013-- $223,000 -4.7%
    2012-- $233,921 +2%
    2011-- $229,336 +0.8%
    2010-- $227,624 -0.2%
    2009-- $228,166 +2%
    2008-- $223,693 +2%
    2007-- $219,308 +2%
    2006-- $215,009 +2%
    2005-- $210,794 +3.9%
    2003-- $202,877 +2%
    2002-- $198,900 +17%
    2001$2,246 +10.4%$170,000 +21.4%
    2000$2,034 $140,000
    Find assessor info on the county website

    Neighborhood: 92210

    Nearby schools

    GreatSchools rating
    Schools provided by the listing agent
    • Elementary: Lincoln
    • Middle: La Quinta
    • High: Palm Desert
    • District: Desert Sands Unified

    Source: The MLS. This data may not be complete. We recommend contacting the local school district to confirm school assignments for this home.

    Get a cash offer in 3 minutes
    Find out how much your home could sell for in as little as 3 minutes with a no-obligation cash offer.
    Estimated market value
    $466,900
    Get a cash offer in 3 minutes
    Find out how much your home could sell for in as little as 3 minutes with a no-obligation cash offer.
    Estimated market value
    $466,900