Skip main navigation
Off market
  • $824,700

    74924 Saguaro Ln, Indian Wells, CA 92210

    4beds
    2,333sqft
    SingleFamily
    Built in 2000
    9,147 Square Feet Lot
    $824,700 Zestimate®
    $353/sqft
    $6,798 Estimated rent

    Home value

    $824,700

    $767,000 - $882,000

    $6,798/mo

    Zestimate® history
    Loading
    Loading...

    Owner options

    List your home for rent

    $6,798/mo

    Rent Zestimate®

    Find your next renter with Zillow Rental Manager. Plus, with online applications, you can quickly screen prospective tenants – for free.

    Learn more

    $6,798/mo

    Rent Zestimate®

    Refinance and save

    $5,380/mo

    Est. payment

    Refinancing to a lower rate could help reduce your monthly payments and save thousands over the life of the loan.

    See today's rates

    $5,380/mo

    Est. payment

    Explore your selling options

    Work with a Zillow partner agent

    Leverage their expertise and Zillow's premium Showcase listings to get your home seen by more buyers.

    Get started

    List with your own agent

    Get your home in front of millions of buyers by listing it on Zillow.

    Learn how to do it

    Sell it yourself

    Take full control of how buyers see your home on Zillow by listing For Sale by Owner (FSBO).

    List your home

    What's special

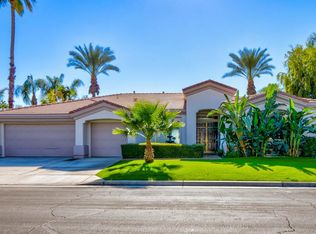
    Don't miss this great opportunity to own a home in the gated community of Colony Cove, the best-kept secret in Indian Wells. This cosmetic fixer just needs your special touch and a little TLC to become a true dream home. The house is 2,333 square feet and boasts four bedrooms and three full bathrooms, including the attached casita with a separate entrance. There are tall ceilings throughout the home. The large great room consists of a living room, a formal dining space and a kitchen with a breakfast bar/counter as well as a separate eating area. The master bedroom is separated from the three guest bedrooms for maximum privacy and includes a large bathroom with a spa-like tub, a shower, and a walk-in closet, as well as direct access to the pebble-tec pool and spa in the backyard. Homeownership in Indian Wells includes fantastic resident benefits such as huge discounts on golf, 20% off on dining at the local resorts, and free tickets to the annual BNP Paribas tennis tournament. HOA dues are only $95 per month.

    This property is off market, which means it's not currently listed for sale or rent on Zillow. This may be different from what's available on other websites or public sources.

    Facts & features

    Interior

    Bedrooms & bathrooms
    • Bedrooms: 4
    • Bathrooms: 3
    • Full bathrooms: 3
    Heating
    • Forced air, Gas
    Cooling
    • Central
    Appliances
    • Included: Dishwasher, Microwave, Range / Oven, Refrigerator
    • Laundry: Laundry Room, Gas/Elec Dryer Hookup
    Features
    • Cable TV, Breakfast Bar, Kitchen Island, Double Vanity, Walk-In Closet(s), High Ceilings, Great Room, Dining Room, Living Room, Dining Area, Breakfast Nook, Entrance Foyer, Open Floorplan, Surround Sound Wired
    • Flooring: Tile, Carpet
    • Doors: Sliding Doors
    • Windows: Blinds
    • Has fireplace: Yes
    • Fireplace features: Gas, Great Room, Gas Starter, Glass Doors
    • Common walls with other units/homes: No Common Walls
    Interior area
    • Structure area source: Assessor
    • Total interior livable area: 2,333 sqft

    Property

    Parking
    • Total spaces: 6
    • Parking features: Garage - Attached
    Features
    • Patio & porch: Concrete Slab
    • Exterior features: Stucco
    • Pool features: In Ground, Heated, Private, Waterfall, Pebble, Fountain
    • Spa features: Private, In Ground, Heated - Gas, Pebble
    • Fencing: Block
    • Has view: Yes
    • View description: Mountain
    Lot
    • Size: 9,147 Square Feet
    • Features: Level, Cul-de-Sac, Private, Views, Landscaped, Rectangular Lot, Curbs, Yard, Lawn, Back Yard, Front Yard
    Details
    • Additional structures: Guest House
    • Parcel number: 625570045
    • Special conditions: Standard

    Construction

    Type & style
    • Home type: SingleFamily
    • Architectural style: Contemporary, Mediterranean
    Materials
    • Roof: Tile
    Condition
    • Year built: 2000
    Details
    • Builder model: The Manitou, Plan 3G
    • Builder name: Century Vintage Homes

    Utilities & green energy

    • Water: Water District
    • Utilities for property: Underground Utilities

    Community & HOA

    Community
    • Security: Gated Community, Security System Owned, Card/Code Access
    HOA
    • Has HOA: Yes
    • Amenities included: Security, Maintenance Grounds, Management
    • HOA fee: $95 monthly
    Location
    • Region: Indian Wells

    Financial & listing details

    • Price per square foot: $353/sqft
    • Tax assessed value: $615,171
    • Annual tax amount: $8,590
    • Inclusions: Refrigerator
    • Exclusions: Washer and Dryer
    • Road surface type: Paved

    Price history

    DateEventPrice
    1/14/2020Sold$562,500-6.1%$241/sqft
    Source: CDAR/ Desert Area MLS #219032242 Report a problem
    10/21/2019Listed for sale$599,000+36.1%$257/sqft
    Source: Coldwell Banker Residential Brokerage #219032242 Report a problem
    10/24/2014Listing removed$2,700$1/sqft
    Source: Windermere Real Estate #14788211PS Report a problem
    10/20/2014Price change$2,700-6.9%$1/sqft
    Source: Windermere Real Estate #14788211PS Report a problem
    8/27/2014Listed for rent$2,900+16%$1/sqft
    Source: Windermere Real Estate #14788211PS Report a problem
    10/12/2011Listing removed$2,500$1/sqft
    Source: Windermere Real Estate Coachella Valley #21434401 Report a problem
    8/11/2011Listed for rent$2,500$1/sqft
    Source: Windermere Real Estate Coachella Valley #21434401 Report a problem
    8/29/2002Sold$440,000+10.3%$189/sqft
    Source: Public Record Report a problem
    1/16/2001Sold$399,000$171/sqft
    Source: Public Record Report a problem

    Public tax history

    YearProperty taxesTax assessment
    2025$8,590 +2.7%$615,171 +2%
    2024$8,362 -2.4%$603,109 +2%
    2023$8,568 +2.8%$591,284 +2%
    2022$8,337 +2.2%$579,691 +2%
    2021$8,153 -5.4%$568,326 -7.2%
    2020$8,617 +2.5%$612,726 +3%
    2019$8,408 +3.5%$594,880 +4%
    2018$8,120 +6.2%$572,000 +7.1%
    2017$7,644 $534,000
    2016$7,644 -4.5%$534,000 -4.3%
    2015$8,004 +1%$558,000 +1.1%
    2014$7,928 $552,000 +25.7%
    2013-- $439,000 +2.6%
    2012-- $428,000 -4.3%
    2011-- $447,000 +4.2%
    2010-- $429,000 -11%
    2009-- $482,000 -19%
    2008-- $595,336 +2%
    2007-- $583,664 +2%
    2006-- $572,220 +2%
    2005-- $561,000 +27.5%
    2003-- $440,000 +8.2%
    2002-- $406,776 +58.9%
    2001$3,992 $256,000
    Find assessor info on the county website

    Neighborhood: 92210

    Nearby schools

    GreatSchools rating
    Schools provided by the listing agent
    • District: Desert Sands Unified

    Source: The MLS. This data may not be complete. We recommend contacting the local school district to confirm school assignments for this home.

    Get a cash offer in 3 minutes
    Find out how much your home could sell for in as little as 3 minutes with a no-obligation cash offer.
    Estimated market value
    $824,700
    Get a cash offer in 3 minutes
    Find out how much your home could sell for in as little as 3 minutes with a no-obligation cash offer.
    Estimated market value
    $824,700