Skip main navigation
Off market
  • $451,000

    7493 Eagle Point Dr, Quinton, VA 23141

    5beds
    2,326sqft
    SingleFamily
    Built in 2005
    0.46 Acres Lot
    $451,000 Zestimate®
    $194/sqft
    $2,734 Estimated rent

    Home value

    $451,000

    $428,000 - $474,000

    $2,734/mo

    Zestimate® history
    Loading
    Loading...

    Owner options

    List your home for rent

    $2,734/mo

    Rent Zestimate®

    Find your next renter with Zillow Rental Manager. Plus, with online applications, you can quickly screen prospective tenants – for free.

    Learn more

    $2,734/mo

    Rent Zestimate®

    Refinance and save

    $2,680/mo

    Est. payment

    Refinancing to a lower rate could help reduce your monthly payments and save thousands over the life of the loan.

    See today's rates

    $2,680/mo

    Est. payment

    Explore your selling options

    Work with a Zillow partner agent

    Leverage their expertise and Zillow's premium Showcase listings to get your home seen by more buyers.

    Get started

    List with your own agent

    Get your home in front of millions of buyers by listing it on Zillow.

    Learn how to do it

    Sell it yourself

    Take full control of how buyers see your home on Zillow by listing For Sale by Owner (FSBO).

    List your home

    What's special

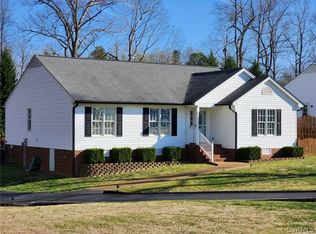
    Immaculate home that offers 4 bedrooms and 2 1/2 baths with Formal Living Room and Dining Room, Family Room with Gas Fireplace,Solar Power Energy Panels,and Open Eat In Kitchen with a Bay Window, Pantry, Stainless Steel Appliances, & Tile Backsplash. Features include Hardwood Floors throughout the entire downstairs., Fresh Paint, Good size Rooms, Nice Trim Package, Paved Driveway with True 2 Car Attached Garage, Front Sidewalk and Patio are Exposed Aggregate, all on a large Pie Shape lot in the Cul-de-Sac. Views of the Hole #6 at Brookwood's Golf Course. HOA is not Mandatory however voluntary membership of $35 allows you to fish is the stocked Lake at Five Lakes Subdivision. Within Minutes to I64, Shopping, and Services. 20 minutes to Richmond and Williamsburg.

    This property is off market, which means it's not currently listed for sale or rent on Zillow. This may be different from what's available on other websites or public sources.

    Facts & features

    Interior

    Bedrooms & bathrooms
    • Bedrooms: 5
    • Bathrooms: 3
    • Full bathrooms: 2
    • 1/2 bathrooms: 1
    Heating
    • Heat pump, Electric, Solar
    Cooling
    • Central, Solar
    Appliances
    • Included: Dishwasher, Dryer, Freezer, Garbage disposal, Microwave, Range / Oven, Refrigerator, Washer
    Features
    • Pantry, Eat-In-Kitchen, Bay/Bow Window, Internet Ready, Countertops - Laminate
    • Flooring: Carpet, Hardwood
    • Basement: None
    • Has fireplace: Yes
    • Fireplace features: Electric
    Interior area
    • Total interior livable area: 2,326 sqft

    Property

    Parking
    • Total spaces: 2
    • Parking features: Garage - Attached
    Features
    • Exterior features: Vinyl
    • Has view: Yes
    • View description: Territorial
    Lot
    • Size: 0.46 Acres
    Details
    • Parcel number: 19B27325

    Construction

    Type & style
    • Home type: SingleFamily
    • Architectural style: Colonial
    Materials
    • Roof: Other
    Condition
    • Year built: 2005

    Utilities & green energy

    • Sewer: Conventional Septic

    Community & neighborhood

    Location
    • Region: Quinton

    Other

    Other facts
    • Appliances: Stove, Electric Cooking
    • HalfBaths: 1
    • HasBasement: 0
    • Heating: 2 Zoned Heat
    • InteriorFeatures: Pantry, Eat-In-Kitchen, Bay/Bow Window, Internet Ready, Countertops - Laminate
    • IsForeClosure: 0
    • IsNewConstruction: 0
    • IsSale: 1
    • LotSquareFootage: 0
    • WaterHeater: Electric
    • HasPool: 0
    • HasWaterFront: 0
    • CondoFee: 0
    • CvrdParking1Spaces: 0
    • CvrdParking2Spaces: 0
    • HasWaterAccess: 0
    • HasWaterView: 0
    • HOAFee: 0
    • TotalLeasedUnits: 0
    • TotalNoOfUnits: 0
    • TotalUnfurnishedUnits: 0
    • BasementType: Crawl Space
    • PropertyType: Single Family
    • Water: Public Water
    • HasBodyOfWater: 1
    • TotalSquareFeet: 2326
    • Acreage: 0.46
    • TotalTaxes: 2180
    • Ownership: Individuals
    • NoOfLevels: 2
    • ExteriorFeatures: Storage Shed Detached
    • LotDescription: Level, Cul-De-Sac
    • GarageType: 2-Car
    • Parking: Paved Driveway, Double Width
    • Style: 2-Story
    • Directions: Home on right in cul-de-sac, I64 to exit 205, Left on Hilton, Left at light, Right on Fairway Ridge, south to Rt 60 Pocahontas Trail, 2 miles left on Longview Drive, left Eagle Point Dr
    • Sewer: Conventional Septic
    • TaxYear: 2018
    • ListingDate: 2018-11-28T00:00:00
    • Ownership: Individuals

    Price history

    DateEventPrice
    2/8/2019Sold$275,000-1.8%$118/sqft
    Source: CVRMLS #1840036 Report a problem
    12/21/2018Pending sale$279,950$120/sqft
    Source: Long & Foster REALTORS #1840036 Report a problem
    11/28/2018Listed for sale$279,950+32.7%$120/sqft
    Source: Long & Foster REALTORS #1840036 Report a problem
    5/23/2005Sold$211,008$91/sqft
    Source: Public Record Report a problem

    Public tax history

    YearProperty taxesTax assessment
    2024$2,259 +0.5%$382,800 +14.2%
    2023$2,247 +4.6%$335,300 +4.6%
    2022$2,148 -2.5%$320,600 +16.8%
    2021$2,204 +1.7%$274,400
    2020$2,168 -0.6%$274,400 +3.2%
    2019$2,180 $265,900
    2018$2,180 -1.7%$265,900 -0.5%
    2017$2,218 $267,200
    2016$2,218 +11.4%$267,200 +12.7%
    2015$1,991 $237,000
    2014-- $237,000 +3.4%
    2013-- $229,300
    2012-- $229,300 -9%
    2011-- $251,900
    2010-- $251,900 -10.1%
    2009-- $280,200 +3.2%
    2008-- $271,400 +27.2%
    2007-- $213,400
    2006-- $213,400 +579.6%
    2004-- $31,400
    2003-- --
    2002-- --
    2001-- --

    Find assessor info on the county website

    Neighborhood: 23141

    Nearby schools

    GreatSchools rating
    Schools provided by the listing agent
    • Elementary: G. W. Watkins
    • Middle: New Kent
    • High: New Kent

    Source: The MLS. This data may not be complete. We recommend contacting the local school district to confirm school assignments for this home.

    Get a cash offer in 3 minutes
    Find out how much your home could sell for in as little as 3 minutes with a no-obligation cash offer.
    Estimated market value
    $451,000
    Get a cash offer in 3 minutes
    Find out how much your home could sell for in as little as 3 minutes with a no-obligation cash offer.
    Estimated market value
    $451,000