Nestled between Castle Rock and Parker, this exquisite two-story home boasts a perfect blend of luxury and functionality. With five bedrooms, an office, and a spacious loft, this residence offers ample space for both work and relaxation. The four bathrooms, including one in the fully finished basement, add convenience and privacy. At the heart of the home is a gourmet kitchen, equipped with modern appliances, gas cooktop, double ovens, and huge island along with stylish finishes. This home features the breakfast nook extension for all to gather. A cozy fireplace enhances the warmth of the great room. Enjoy the benefits of a water filtration system throughout the home. Step outside onto a large Trex deck that overlooks manicured landscaping and walking trail, providing an ideal setting for outdoor gatherings and relaxation. This residence seamlessly combines elegant design, practicality, and a prime location, making it an exceptional place to call home. Surrounded by miles of trails, easy access to Castle Rock and Parker. Welcome to Cobblestone Ranch, Welcome Home! * Ask about VA Assumable loan*
Sold for $725,000
$725,000
7493 Grady Circle, Castle Rock, CO 80108
5beds
4,141sqft
Single Family Residence
Built in 2013
6,316 Square Feet Lot
$726,700 Zestimate®
$175/sqft
$4,380 Estimated rent
Home value
$726,700
$690,000 - $763,000
$4,380/mo
Zestimate® history
Owner options
List your home for rent
$4,380/mo
Rent Zestimate®
Find your next renter with Zillow Rental Manager. Plus, with online applications, you can quickly screen prospective tenants – for free.
$4,380/mo
Rent Zestimate®
Refinance and save
$3,520/mo
Est. payment
Refinancing to a lower rate could help reduce your monthly payments and save thousands over the life of the loan.
$3,520/mo
Est. payment
Explore your selling options
Work with a Zillow partner agent
Leverage their expertise and Zillow's premium Showcase listings to get your home seen by more buyers.
Get startedList with your own agent
Get your home in front of millions of buyers by listing it on Zillow.
Learn how to do itSell it yourself
Take full control of how buyers see your home on Zillow by listing For Sale by Owner (FSBO).
List your homeWhat's special
Cozy fireplaceModern appliancesElegant designHuge islandSpacious loftCastle rock and parkerAmple space
Zillow last checked:
Listing updated:
Listed by:
Janet Telitz 303-909-3369,
Berkshire Hathaway HomeServices Rocky Mountain, REALTORS
Bought with:
Rachael Hootman, 100093382
eXp Realty, LLC
Source: REcolorado as distributed by MLS GRID,MLS#: 4821414
Facts & features
Interior
Bedrooms & bathrooms
- Bedrooms: 5
- Bathrooms: 4
- Full bathrooms: 2
- 3/4 bathrooms: 1
- 1/2 bathrooms: 1
- Main level bathrooms: 1
Primary bedroom
- Description: Overlooks Trails
- Level: Upper
Bedroom
- Level: Upper
Bedroom
- Level: Upper
Bedroom
- Level: Upper
Bedroom
- Level: Basement
Primary bathroom
- Description: 5 Piece Owners Bath
- Level: Upper
Bathroom
- Level: Main
Bathroom
- Description: Double Sinks
- Level: Upper
Bathroom
- Level: Basement
Family room
- Description: Open And Spacious With Fireplace
- Level: Main
Great room
- Description: Flex Space For Media, Workout, Hobbies
- Level: Basement
Kitchen
- Description: Gourmet Kitchen With Extension
- Level: Main
Laundry
- Description: Functional Upper Laundry
- Level: Upper
Loft
- Description: Massive Upper Loft
- Level: Upper
Office
- Description: French Doors
- Level: Main
Heating
- Wall Furnace
Cooling
- Central Air
Appliances
- Included: Cooktop, Dishwasher, Disposal, Double Oven, Gas Water Heater, Microwave, Refrigerator, Self Cleaning Oven, Water Purifier
Features
- Ceiling Fan(s), Eat-in Kitchen, Entrance Foyer, Five Piece Bath, Granite Counters, High Ceilings, High Speed Internet, Kitchen Island, Open Floorplan, Pantry, Primary Suite, Walk-In Closet(s)
- Flooring: Carpet, Tile, Wood
- Windows: Double Pane Windows
- Basement: Finished
- Number of fireplaces: 1
- Fireplace features: Family Room
Interior area
- Total structure area: 4,141
- Total interior livable area: 4,141 sqft
- Finished area above ground: 2,821
- Finished area below ground: 1,099
Property
Parking
- Total spaces: 3
- Parking features: Concrete
- Attached garage spaces: 3
Features
- Levels: Two
- Stories: 2
- Patio & porch: Deck, Front Porch
- Fencing: Full
Lot
- Size: 6,316 Square Feet
- Features: Level, Master Planned
Details
- Parcel number: R0474596
- Special conditions: Standard,Third Party Approval
Construction
Type & style
- Home type: SingleFamily
- Architectural style: Contemporary
- Property subtype: Single Family Residence
Materials
- Frame, Stone, Wood Siding
- Roof: Composition
Condition
- Year built: 2013
Details
- Builder model: Hemingway
- Builder name: Richmond American Homes
Utilities & green energy
- Sewer: Public Sewer
- Water: Public
Community & HOA
Community
- Subdivision: Cobblestone Ranch
HOA
- Has HOA: Yes
- Amenities included: Pool, Tennis Court(s), Trail(s)
- Services included: Maintenance Grounds, Trash
- HOA fee: $80 monthly
- HOA name: Cobblestone Ranch
- HOA phone: 720-571-1440
Location
- Region: Castle Rock
Financial & listing details
- Price per square foot: $175/sqft
- Tax assessed value: $729,227
- Annual tax amount: $5,062
- Date on market: 3/8/2024
- Listing terms: Cash,Conventional,Jumbo,Assumable,VA Loan
- Exclusions: Washer, Dryer, Garage Refrigerator.
- Ownership: Individual
- Road surface type: Paved
Price history
| Date | Event | Price |
|---|---|---|
| 5/31/2024 | Sold | $725,000-1.4%$175/sqft |
Source:  REcolorado as distributed by MLS GRID #4821414 Report a problem REcolorado as distributed by MLS GRID #4821414 Report a problem | ||
| 3/19/2024 | Pending sale | $735,000$177/sqft |
Source: REcolorado as distributed by MLS GRID #4821414 Report a problem | ||
| 3/8/2024 | Listed for sale | $735,000+15%$177/sqft |
Source: REcolorado as distributed by MLS GRID #4821414 Report a problem | ||
| 4/13/2021 | Sold | $639,000$154/sqft |
Source: Public Record Report a problem | ||
| 3/11/2021 | Pending sale | $639,000$154/sqft |
Source:  Keller Williams #8180061 Report a problem Keller Williams #8180061 Report a problem | ||
| 3/9/2021 | Price change | $639,000-1.7%$154/sqft |
Source: Keller Williams Real Estate LLC #8180061 Report a problem | ||
| 3/6/2021 | Listed for sale | $650,000+57.5%$157/sqft |
Source: Keller Williams Real Estate LLC #8180061 Report a problem | ||
| 12/23/2013 | Sold | $412,600$100/sqft |
Source: Public Record Report a problem | ||
Public tax history
| Year | Property taxes | Tax assessment |
|---|---|---|
| 2025 | $7,347 -0.6% | $45,580 -15.3% |
| 2024 | $7,394 +46.1% | $53,790 -1% |
| 2023 | $5,062 -2.5% | $54,320 +49.3% |
| 2022 | $5,190 | $36,390 -2.8% |
| 2021 | -- | $37,440 +5.6% |
| 2020 | $5,148 +8.8% | $35,440 |
| 2019 | $4,731 | $35,440 +10% |
| 2018 | $4,731 +4.2% | $32,210 |
| 2017 | $4,539 +107.4% | $32,210 +0.3% |
| 2016 | $2,188 -51.9% | $32,110 |
| 2015 | $4,552 +140.9% | $32,110 +145.1% |
| 2014 | $1,890 | $13,100 |
| 2013 | -- | $13,100 |
Find assessor info on the county website
Neighborhood: 80108
Nearby homes
- $664,6004 bd3 ba4.1k sqft7515 Grady Cir, Castle Rock, CO 80108Off Market

- $730,4004 bd3 ba3.8k sqft7531 Grady Cir, Castle Rock, CO 80108Off Market
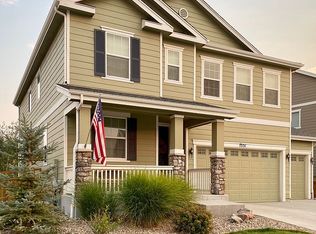
- $636,5003 bd2 ba4k sqft7509 Grady Cir, Castle Rock, CO 80108Off Market
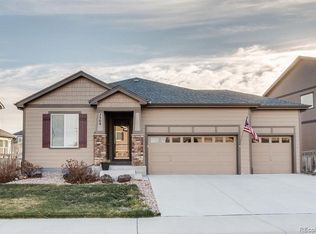
- $658,6004 bd3 ba3.7k sqft7539 Grady Cir, Castle Rock, CO 80108Off Market

- $620,9004 bd2 ba2.4k sqft7530 Grady Cir, Castle Rock, CO 80108Off Market
- $614,7004 bd3 ba2.5k sqft7516 Grady Cir, Castle Rock, CO 80108Off Market
- $639,7005 bd3 ba3.1k sqft7518 Grady Cir, Castle Rock, CO 80108Off Market
- $617,2205 bd4 ba3.2k sqft7510 Grady Cir, Castle Rock, CO 80108Sold
Nearby schools
GreatSchools rating
- 8/10Franktown Elementary SchoolGrades: PK-5Distance: 6 mi
- 6/10Sagewood Middle SchoolGrades: 6-8Distance: 2.4 mi
- 8/10Ponderosa High SchoolGrades: 9-12Distance: 1.8 mi
Schools provided by the listing agent
- Elementary: Franktown
- Middle: Sagewood
- High: Ponderosa
- District: Douglas RE-1
Source: REcolorado as distributed by MLS GRID. This data may not be complete. We recommend contacting the local school district to confirm school assignments for this home.
Get a cash offer in 3 minutes
Find out how much your home could sell for in as little as 3 minutes with a no-obligation cash offer.
Estimated market value
$726,700
Get a cash offer in 3 minutes
Find out how much your home could sell for in as little as 3 minutes with a no-obligation cash offer.
Estimated market value
$726,700
- Colorado
- Douglas County
- Castle Rock
- 80108
- 7493 Grady Circle
Nearby cities
Nearby neighborhoods
Nearby zip codes
Other Castle Rock Topics
