**THIS IS A PRESALE**$7,000 Buyers Incentive! Welcome home to the Baldwin 4 plan. Open and spacious concept with a welcoming foyer, Large great room with cozy fireplace and vaulted ceiling overlooking the kitchen and breakfast/dining area. The kitchen features gleaming granite counter tops, full tile backsplash, stainless steel appliances and a 7 x 9 Power Pantry! Beautiful Evacore click flooring in all this living area. Generous owner's suite with trey ceiling, walk in closet and en suite bath. The bathroom features dual vanities with cultured quartz counter tops, framed mirrors, separate tile shower and tile floors. 2 other bedrooms and full bath with Luxury vinyl tile flooring complete this lovely home. Other features of this home include a nice size covered back porch and patio, great for some out door entertaining. Smart Home Security system, and sprinkler system. Neighborhood includes sidewalks and a future resort style pool. We are conveniently located to shopping, restaurants, down town Aiken and SRS. No city taxes. USDA 100% financing available. 625-SV-7009-00
Private Remarks: Site Open Sunday & Monday 1pm - 5pm, Tuesday-Saturday 11am - 5pm. Closing Attorney to be Wright McLeod. Contact Site Agent for all builder addendums.
Sold for $306,900
$306,900
7493 Hanford Drive, Aiken, SC
3beds
1,716sqft
Single Family Residence
Built in 2023
9,147 Square Feet Lot
$312,700 Zestimate®
$179/sqft
$2,154 Estimated rent
Home value
$312,700
$297,000 - $328,000
$2,154/mo
Zestimate® history
Owner options
List your home for rent
$2,154/mo
Rent Zestimate®
Find your next renter with Zillow Rental Manager. Plus, with online applications, you can quickly screen prospective tenants – for free.
$2,154/mo
Rent Zestimate®
Refinance and save
$2,144/mo
Est. payment
Refinancing to a lower rate could help reduce your monthly payments and save thousands over the life of the loan.
$2,144/mo
Est. payment
Explore your selling options
Work with a Zillow partner agent
Leverage their expertise and Zillow's premium Showcase listings to get your home seen by more buyers.
Get startedList with your own agent
Get your home in front of millions of buyers by listing it on Zillow.
Learn how to do itSell it yourself
Take full control of how buyers see your home on Zillow by listing For Sale by Owner (FSBO).
List your homeWhat's special
Zillow last checked:
Listing updated:
Listed by:
Brittany Thomas 706-863-1775,
Berkshire Hathaway HomeServices Beazley Realtors,
Roxanne Bentley 706-955-3713,
Berkshire Hathaway HomeServices Beazley Realtors
Bought with:
Brittany Thomas, 378460
Berkshire Hathaway HomeServices Beazley Realtors
Source: Hive MLS,MLS#: 98178396 Originating MLS: REALTORS® of Greater Augusta
Originating MLS: REALTORS® of Greater AugustaFacts & features
Interior
Bedrooms & bathrooms
- Bedrooms: 3
- Bathrooms: 2
- Full bathrooms: 2
Rooms
- Room types: Master Bedroom, Bedroom 2, Bathroom 3, Dining Room, Great Room
Primary bedroom
- Level: Main
- Dimensions: 17 x 13
Bedroom 2
- Level: Main
- Dimensions: 11 x 11
Bathroom 3
- Level: Main
- Dimensions: 12 x 11
Dining room
- Level: Main
- Dimensions: 10 x 11
Great room
- Level: Main
- Dimensions: 15 x 20
Kitchen
- Level: Main
- Dimensions: 10 x 13
Heating
- Gas Pack, Fireplace(s), Natural Gas
Cooling
- Central Air, Ceiling Fan(s)
Appliances
- Included: Vented Exhaust Fan, Built-In Microwave, Range, Disposal
- Laundry: Dryer Hookup, Washer Hookup
Features
- Walk-in Closet(s), Entrance Foyer, Kitchen Island, Pantry, Blinds/Shades, Eat-in Kitchen, Walk-In Closet(s), Wired for Data, Other, See Remarks
- Flooring: LVT/LVP, Carpet, Ceramic Tile, Other
- Doors: Thermal Doors
- Windows: Thermal Windows
- Basement: None
- Attic: Partially Floored,Pull Down Stairs
Interior area
- Total structure area: 1,716
- Total interior livable area: 1,716 sqft
Property
Parking
- Total spaces: 2
- Parking features: Garage Door Opener, Garage
Accessibility
- Accessibility features: None
Features
- Levels: One
- Patio & porch: Covered, Patio, See Remarks, Rear Porch
- Exterior features: Thermal Doors
- Fencing: Fenced
Lot
- Size: 9,147 Square Feet
- Dimensions: 60 x 130
- Features: See Remarks, Landscaped
Details
- Parcel number: 52
- Special conditions: Standard
Construction
Type & style
- Home type: SingleFamily
- Property subtype: Single Family Residence
Materials
- Vinyl Siding, Fiber Cement
- Foundation: Slab
- Roof: Composition
Condition
- New construction: Yes
- Year built: 2023
Details
- Warranty included: Yes
Utilities & green energy
- Sewer: Public Sewer
- Water: Public
- Utilities for property: Cable Available
Community & HOA
Community
- Security: Security System, Smoke Detector(s), Security System Owned
- Subdivision: Summerton Village
HOA
- Has HOA: Yes
- Amenities included: Sidewalks, Street Lights
- HOA fee: $350 annually
Location
- Region: Aiken
Financial & listing details
- Price per square foot: $179/sqft
- Date on market: 7/26/2023
- Listing agreement: Exclusive Agency
- Listing terms: 1031 Exchange,Cash,Conventional,FHA,USDA Loan,VA Loan
Price history
| Date | Event | Price |
|---|---|---|
| 12/21/2023 | Sold | $306,900$179/sqft |
Source:  Hive MLS #98178396 Report a problem Hive MLS #98178396 Report a problem | ||
Public tax history
Tax history is unavailable.
Neighborhood: 29808
Nearby homes
- $306,9003 bd2 ba1.7k sqft7493 Hanford Dr, Aiken, SC 29803Sold

- $308,9003 bd2 ba1.8k sqft7479 Hanford Dr, Aiken, SC 29808Sold
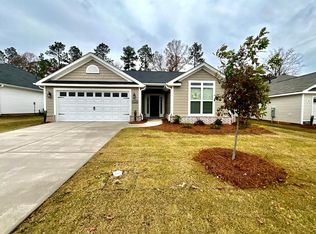
- $308,9003 bd2 ba1.8k sqft7479 Hanford Dr, Aiken, SC 29803Sold
- $338,9004 bd3 ba2.1k sqft7501 Hanford Dr, Aiken, SC 29808Sold

- $338,9004 bd3 ba2.1k sqft7501 Hanford Dr, Aiken, SC 29803Sold
- $341,0004 bd2 ba2k sqft7523 Hanford Dr, Aiken, SC 29808Off Market
- $304,9653 bd2 ba1.7k sqft7467 Hanford Dr, Aiken, SC 29808Sold
- $304,9653 bd2 ba1.7k sqft7467 Hanford Dr, Aiken, SC 29803Sold
Nearby schools
GreatSchools rating
- 5/10Millbrook Elementary SchoolGrades: PK-5Distance: 3.1 mi
- 6/10M. B. Kennedy Middle SchoolGrades: 6-8Distance: 3 mi
- 6/10South Aiken High SchoolGrades: 9-12Distance: 2.8 mi
Schools provided by the listing agent
- Elementary: Millbrook
- Middle: Kennedy
- High: AIKEN HIGH SCHOOL
Source: Hive MLS. This data may not be complete. We recommend contacting the local school district to confirm school assignments for this home.


Get pre-qualified for a loan
At Zillow Home Loans, we can pre-qualify you in as little as 5 minutes with no impact to your credit score.An equal housing lender. NMLS #10287.
- South Carolina
- Aiken County
- Aiken
- 29808
- 7493 Hanford Drive
Nearby cities
Nearby zip codes
Other Aiken Topics
