Skip main navigation
Sold for $285,000
  • $285,000

    7493 Hidden Hills Dr, Spring Hill, FL 34606

    2beds
    1,835sqft
    Single Family Residence
    Built in 1994
    0.25 Acres Lot
    $273,900 Zestimate®
    $155/sqft
    $2,043 Estimated rent

    Home value

    $273,900

    $241,000 - $312,000

    $2,043/mo

    Zestimate® history
    Loading
    Loading...

    Owner options

    List your home for rent

    $2,043/mo

    Rent Zestimate®

    Find your next renter with Zillow Rental Manager. Plus, with online applications, you can quickly screen prospective tenants – for free.

    Learn more

    $2,043/mo

    Rent Zestimate®

    Refinance and save

    $2,226/mo

    Est. payment

    Refinancing to a lower rate could help reduce your monthly payments and save thousands over the life of the loan.

    See today's rates

    $2,226/mo

    Est. payment

    Explore your selling options

    Work with a Zillow partner agent

    Leverage their expertise and Zillow's premium Showcase listings to get your home seen by more buyers.

    Get started

    List with your own agent

    Get your home in front of millions of buyers by listing it on Zillow.

    Learn how to do it

    Sell it yourself

    Take full control of how buyers see your home on Zillow by listing For Sale by Owner (FSBO).

    List your home

    What's special

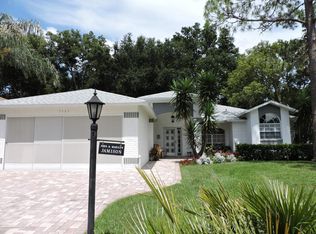
    Welcome to the beautiful 55+ Golf Course Community of Timber Pines! Nestled at 7493 Hidden Hills Lane, this charming 2-bedroom, 2-bathroom home with a 2-car garage offers 1,835 sq ft of comfortable living space on a meticulously maintained .25-acre lot. Timber Pines is renowned for its array of amenities, providing the laid-back, fun lifestyle you deserve. Plus, the home comes with peace of mind—a roof from 2014 and a new A/C installed in 2018! Step inside, and you'll be greeted by a spacious living and dining room combination featuring sliding glass doors that open to the Florida room, perfect for enjoying the sunshine year-round. The master suite is thoughtfully located to the left, offering an ensuite bathroom with a relaxing garden tub, ceramic tile flooring, a dual sink vanity, and a walk-in tiled shower. At the heart of the home is the kitchen, which boasts high ceilings, a range, dishwasher, microwave, refrigerator, and laminate flooring. Sliding glass doors from the adjacent kitchen nook lead to the Florida room, perfect for seamless indoor-outdoor living. Just off the kitchen is the cozy family room, complete with a ceiling fan and large windows that frame beautiful views of the backyard. Down the hall, you'll find the second bedroom, featuring a ceiling fan, plush carpet, and ample closet space. The guest bathroom offers a tub/shower combo, tile flooring, and a single sink vanity. The interior laundry room provides easy access to the garage, where a golf cart is available for separate purchase. Timber Pines offers an incredible array of amenities, including two pools, a fitness center, billiards rooms, golf, tennis, bocce ball, and a beautiful clubhouse with a bar. Even better, cable and internet are included in the community fees! Located close to major shopping centers, running errands and grabbing groceries has never been more convenient. Schedule your appointment today and make this lovely home your own! Florida Room has AC duct work available in attic that can be installed into the ceiling of the Florida room.

    Zillow last checked:

    Listing updated:

    Listing Provided by:

    Thomas "TJ" Homan, Jr 352-600-6150,

    HOMAN REALTY GROUP INC 352-600-8170

    Bought with:

    Al Vermeire, 3331777

    HOMAN REALTY GROUP INC

    Source: Stellar MLS,MLS#: TB8312012MLS LogoOriginating MLS: Suncoast Tampa

    Facts & features

    Interior

    Bedrooms & bathrooms
    • Bedrooms: 2
    • Bathrooms: 2
    • Full bathrooms: 2
    Primary bedroom
    • Features: Walk-In Closet(s)
    • Level: First
    Bedroom 2
    • Features: Built-in Closet
    • Level: First
    Primary bathroom
    • Features: Tub with Separate Shower Stall
    • Level: First
    Bathroom 2
    • Level: First
    Florida room
    • Features: Ceiling Fan(s)
    • Level: First
    Kitchen
    • Level: First
    Living room
    • Level: First
    Heating
    • Central
    Cooling
    • Central Air
    Appliances
    • Included: Dishwasher, Dryer, Microwave, Range, Refrigerator, Washer
    • Laundry: Inside
    Features
    • Ceiling Fan(s), Open Floorplan, Primary Bedroom Main Floor, Thermostat, Walk-In Closet(s)
    • Flooring: Carpet, Ceramic Tile
    • Has fireplace: No
    Interior area
    • Total structure area: 2,717
    • Total interior livable area: 1,835 sqft

    Property

    Parking
    • Total spaces: 2
    • Parking features: Garage - Attached
    • Attached garage spaces: 2
    Features
    • Levels: One
    • Stories: 1
    • Exterior features: Lighting
    Lot
    • Size: 0.25 Acres
    Details
    • Parcel number: R22 223 17 6472 0000 0530
    • Zoning: PDP
    • Special conditions: None

    Construction

    Type & style
    • Home type: SingleFamily
    • Property subtype: Single Family Residence
    Materials
    • Block, Stucco
    • Foundation: Slab
    • Roof: Shingle
    Condition
    • New construction: No
    • Year built: 1994

    Utilities & green energy

    • Sewer: Public Sewer
    • Water: Public
    • Utilities for property: Cable Available, Electricity Available

    Community & neighborhood

    Community
    • Community features: Clubhouse, Deed Restrictions, Fitness Center, Gated Community - Guard, Golf, Pool
    Senior living
    • Senior community: Yes
    Location
    • Region: Spring Hill
    • Subdivision: TIMBER PINES TR 47 UNIT 2

    HOA & financial

    HOA
    • Has HOA: Yes
    • HOA fee: $314 monthly
    • Amenities included: Cable TV, Clubhouse, Fitness Center, Gated, Golf Course, Pool
    • Association name: Timber Pines Community
    Other fees
    • Pet fee: $0 monthly
    Other financial information
    • Total actual rent: 0

    Other

    Other facts
    • Listing terms: Cash,Conventional,FHA,VA Loan
    • Ownership: Fee Simple
    • Road surface type: Paved

    Price history

    DateEventPrice
    12/31/2024Sold$285,000-3.4%$155/sqft
    Source: Stellar MLS #TB8312012 Report a problem
    12/2/2024Pending sale$294,999$161/sqft
    Source: Stellar MLS #TB8312012 Report a problem
    11/4/2024Price change$294,999-1.7%$161/sqft
    Source: Realtors Association of Citrus County #838258 Report a problem
    10/18/2024Listed for sale$299,999-2.6%$163/sqft
    Source: HCMLS #2241268 Report a problem
    9/27/2024Listing removed$308,000$168/sqft
    Source: Stellar MLS #W7862739 Report a problem
    8/16/2024Price change$308,000-3.1%$168/sqft
    Source: HCMLS #2237159 Report a problem
    7/26/2024Price change$318,000-3.3%$173/sqft
    Source: HCMLS #2237159 Report a problem
    5/17/2024Price change$329,000-1.8%$179/sqft
    Source: HCMLS #2237159 Report a problem
    4/24/2024Price change$335,000-2.9%$183/sqft
    Source: HCMLS #2237159 Report a problem
    3/22/2024Price change$344,900-1.4%$188/sqft
    Source: HCMLS #2237159 Report a problem
    3/8/2024Listed for sale$349,900+90.2%$191/sqft
    Source: HCMLS #2237159 Report a problem
    8/2/2004Sold$184,000$100/sqft
    Source: Public Record Report a problem

    Public tax history

    YearProperty taxesTax assessment
    2024$1,753 +5%$112,581 +3%
    2023$1,670 +5.9%$109,302 +3%
    2022$1,576 +0.8%$106,118 +3%
    2021$1,564 +7.5%$103,027 +1.4%
    2020$1,455 $101,605 +2.3%
    2019-- $99,321 +1.9%
    2018$888 -22.6%$97,469 +2.1%
    2017$1,147 $95,464 +2.1%
    2016$1,147 +3.6%$93,500 +0.7%
    2015$1,107 +1.8%$92,850 +0.8%
    2014$1,088 +29.7%$92,113 +1.5%
    2013$839 +72.2%$90,752 +58.2%
    2012$487 -66.6%$57,378 -54%
    2011$1,460 $124,611 -5.7%
    2010-- $132,119 -6.4%
    2009$1,717 -25.6%$141,192 -18.7%
    2008$2,308 -22.2%$173,728 -2.7%
    2006$2,965 $178,542 +3%
    2005-- $173,342 +39.4%
    2004$2,074 +0.1%$124,348 +1.9%
    2003$2,070 +2.8%$122,029 +2.4%
    2002$2,014 +0.5%$119,169 +1.6%
    2001$2,004 +2.5%$117,292
    2000$1,956 --

    Find assessor info on the county website

    Neighborhood: Timber Pines

    Nearby schools

    GreatSchools rating
    Schools provided by the listing agent
    • Elementary: Deltona Elementary
    • Middle: Fox Chapel Middle School
    • High: Weeki Wachee High School

    Source: Stellar MLS. This data may not be complete. We recommend contacting the local school district to confirm school assignments for this home.

    Get a cash offer in 3 minutes
    Find out how much your home could sell for in as little as 3 minutes with a no-obligation cash offer.
    Estimated market value
    $273,900
    Get a cash offer in 3 minutes
    Find out how much your home could sell for in as little as 3 minutes with a no-obligation cash offer.
    Estimated market value
    $273,900