Welcome to 7493 Hidden Lake Circle, a rare waterfront property in the desirable Hidden Lake Estates community of Mechanicsville. This beautifully maintained home is set on approximately five acres with private lake frontage, a floating dock, and wooded paths that lead to both the stocked lake and a natural stream running through the property. Enjoy fishing, boating, kayaking and more! The setting offers an exceptional combination of privacy, outdoor recreation, and scenic views. The home features spacious living areas filled with natural light, hardwood flooring, and a well-appointed kitchen with granite countertops and generous cabinetry. The floor plan includes multiple gathering spaces and outdoor access points, creating a seamless flow between indoor and outdoor living. A cozy fireplace anchors the living room, while a second fireplace in the primary bedroom offers a private retreat. Enjoy morning coffee or evening sunsets from the deck overlooking the water, or gather around the outdoor fire pit for relaxed evenings under the stars. With four spacious bedrooms and two full baths on the second floor, the formal dining room on the first floor offers even more versatility. It can be used as an office, playroom, or even a guest room with access to a main level full bath. Additional highlights include a whole home generator, a detached workshop w/electric service, built-in cabinetry, and a projector screen area, perfect for a tiny home, hobbies, movie room, storage or recreation. The 2 car oversized garage offers versatility with a workshop and an abundance of storage. A fully functional chicken coop adds charm and convenience for those seeking a touch of homestead living. Outdoors, the property also features a swing set, a charming treehouse, and a basketball hoop creating a perfect balance of fun and tranquility. Located in the sought-after 23111 ZIP code, this property offers easy access to major commuter routes, shopping, and dining, while maintaining the serenity of a private waterfront retreat.
Sold for $710,000
$710,000
7493 Hidden Lake Cir, Mechanicsville, VA 23111
4beds
3,561sqft
Single Family Residence
Built in 1990
4.7 Acres Lot
$713,300 Zestimate®
$199/sqft
$3,192 Estimated rent
Home value
$713,300
$656,000 - $777,000
$3,192/mo
Zestimate® history
Owner options
List your home for rent
$3,192/mo
Rent Zestimate®
Find your next renter with Zillow Rental Manager. Plus, with online applications, you can quickly screen prospective tenants – for free.
$3,192/mo
Rent Zestimate®
Refinance and save
$4,267/mo
Est. payment
Refinancing to a lower rate could help reduce your monthly payments and save thousands over the life of the loan.
$4,267/mo
Est. payment
Explore your selling options
Work with a Zillow partner agent
Leverage their expertise and Zillow's premium Showcase listings to get your home seen by more buyers.
Get startedList with your own agent
Get your home in front of millions of buyers by listing it on Zillow.
Learn how to do itSell it yourself
Take full control of how buyers see your home on Zillow by listing For Sale by Owner (FSBO).
List your homeWhat's special
Zillow last checked:
Listing updated:
Listed by:
Jamie Richardson 804-814-2550,
Providence Hill Real Estate
Bought with:
Cole Myers, 0225242589
Hometown Realty
Source: CVRMLS,MLS#: 2529953 Originating MLS: Central Virginia Regional MLS
Originating MLS: Central Virginia Regional MLSFacts & features
Interior
Bedrooms & bathrooms
- Bedrooms: 4
- Bathrooms: 3
- Full bathrooms: 3
Primary bedroom
- Description: Carpet, Brick FP, WIC, Ensuite w/ Dual Vanity
- Level: Second
- Dimensions: 18.0 x 16.0
Bedroom 2
- Description: Carpet, WIC, Pull Down Attic
- Level: Second
- Dimensions: 17.0 x 10.0
Bedroom 3
- Description: Carpet, Closet
- Level: Second
- Dimensions: 15.0 x 12.0
Bedroom 4
- Description: Carpet, Closet, Direct Access to Full Bath
- Level: Second
- Dimensions: 26.0 x 15.0
Dining room
- Description: HW, Crown & Chair Rail,Closet,Potential Guest Room
- Level: First
- Dimensions: 17.0 x 13.0
Florida room
- Description: Tile Floor, Door to Deck
- Level: First
- Dimensions: 16.0 x 14.0
Foyer
- Description: HW, 2-story
- Level: First
- Dimensions: 0 x 0
Other
- Description: Shower
- Level: First
Other
- Description: Tub & Shower
- Level: Second
Great room
- Description: HW, Brick FP
- Level: First
- Dimensions: 30.0 x 17.0
Kitchen
- Description: HW, Eat-in, 2 Pantries, Granite, SS Appl
- Level: First
- Dimensions: 20.0 x 16.0
Laundry
- Description: Tile, Built in Cabinetry, Access to Back Deck
- Level: First
- Dimensions: 11.0 x 7.0
Heating
- Electric, Heat Pump, Zoned
Cooling
- Heat Pump, Zoned
Appliances
- Included: Electric Water Heater
Features
- Bay Window, Dining Area, Separate/Formal Dining Room, Double Vanity, Eat-in Kitchen, Fireplace, Granite Counters, Bath in Primary Bedroom, Pantry, Walk-In Closet(s)
- Flooring: Carpet, Ceramic Tile, Wood
- Windows: Thermal Windows
- Basement: Crawl Space
- Attic: Pull Down Stairs
- Number of fireplaces: 2
- Fireplace features: Masonry, Wood Burning
Interior area
- Total interior livable area: 3,561 sqft
- Finished area above ground: 3,561
- Finished area below ground: 0
Property
Parking
- Total spaces: 2
- Parking features: Attached, Driveway, Garage, Garage Door Opener, Oversized, Paved, Garage Faces Rear, Garage Faces Side
- Attached garage spaces: 2
- Has uncovered spaces: Yes
Features
- Levels: Two
- Stories: 2
- Patio & porch: Deck
- Exterior features: Deck, Dock, Sprinkler/Irrigation, Out Building(s), Play Structure, Storage, Shed, Paved Driveway
- Pool features: None
- Has view: Yes
- View description: Water
- Has water view: Yes
- Water view: Water
- Waterfront features: Creek, Lake, Lake Front, Stream, Water Access, Waterfront
Lot
- Size: 4.7 Acres
- Features: Wooded, Waterfront
Details
- Additional structures: Outbuilding
- Parcel number: 8764382310
- Zoning description: A1
- Horses can be raised: Yes
- Horse amenities: Horses Allowed
Construction
Type & style
- Home type: SingleFamily
- Architectural style: Cape Cod,Two Story
- Property subtype: Single Family Residence
Materials
- Brick, Drywall, Vinyl Siding
- Roof: Composition,Shingle
Condition
- Resale
- New construction: No
- Year built: 1990
Utilities & green energy
- Sewer: Septic Tank
- Water: Well
Community & HOA
Community
- Subdivision: Hidden Lake Estates
Location
- Region: Mechanicsville
Financial & listing details
- Price per square foot: $199/sqft
- Tax assessed value: $694,000
- Annual tax amount: $2,810
- Date on market: 12/18/2025
- Ownership: Individuals
- Ownership type: Sole Proprietor
Price history
| Date | Event | Price |
|---|---|---|
| 2/23/2026 | Sold | $710,000-0.7%$199/sqft |
Source:  CVRMLS #2529953 Report a problem CVRMLS #2529953 Report a problem | ||
| 1/20/2026 | Pending sale | $715,000$201/sqft |
Source: CVRMLS #2529953 Report a problem | ||
| 11/13/2025 | Listed for sale | $715,000+8.3%$201/sqft |
Source: CVRMLS #2529953 Report a problem | ||
| 6/20/2023 | Sold | $660,000-2.2%$185/sqft |
Source: CVRMLS #2307603 Report a problem | ||
| 4/22/2023 | Pending sale | $674,900$190/sqft |
Source: CVRMLS #2307603 Report a problem | ||
| 4/12/2023 | Listed for sale | $674,900+25.6%$190/sqft |
Source: CVRMLS #2307603 Report a problem | ||
| 7/11/2022 | Sold | $537,500-2.3%$151/sqft |
Source: CVRMLS #2213201 Report a problem | ||
| 6/10/2022 | Pending sale | $549,950$154/sqft |
Source: CVRMLS #2213201 Report a problem | ||
| 6/1/2022 | Listed for sale | $549,950+44.7%$154/sqft |
Source: CVRMLS #2213201 Report a problem | ||
| 1/18/2005 | Sold | $379,950$107/sqft |
Source: Public Record Report a problem | ||
Public tax history
| Year | Property taxes | Tax assessment |
|---|---|---|
| 2025 | $5,621 +2.9% | $694,000 +2.9% |
| 2024 | $5,461 +13.5% | $674,200 +13.5% |
| 2023 | $4,811 +11.5% | $593,900 +11.5% |
| 2022 | $4,314 | $532,600 +6.6% |
| 2021 | -- | $499,700 +7.1% |
| 2020 | $3,779 +6.4% | $466,600 |
| 2019 | $3,552 | $466,600 +6.4% |
| 2018 | $3,552 | $438,500 |
| 2017 | $3,552 +9.5% | $438,500 +9.5% |
| 2016 | $3,242 | $400,300 |
| 2015 | $3,242 | $400,300 |
| 2014 | $3,242 | $400,300 |
| 2013 | $3,242 -4.1% | -- |
| 2012 | $3,382 -13.7% | -- |
| 2011 | $3,917 | -- |
| 2010 | $3,917 | -- |
| 2009 | $3,917 | -- |
| 2008 | $3,917 +29.5% | -- |
| 2007 | $3,025 +21.4% | -- |
| 2006 | $2,492 | -- |
| 2005 | $2,492 | -- |
| 2004 | -- | -- |
| 2003 | $2,376 +14.7% | -- |
| 2002 | $2,071 | -- |
| 2001 | $2,071 | -- |
Find assessor info on the county website
Neighborhood: 23111
Nearby homes
- $597,6004 bd3 ba2.6k sqft7485 Hidden Lake Cir, Mechanicsville, VA 23111Off Market
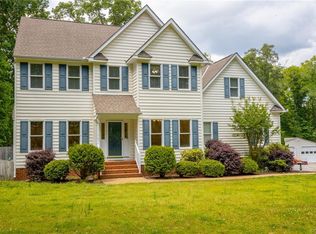
- $554,3004 bd3 ba2.3k sqft7477 Hidden Lake Cir, Mechanicsville, VA 23111Off Market
- $520,5003 bd3 ba2.1k sqft7461 Flannigan Mill Rd, Mechanicsville, VA 23111Off Market
- $472,0003 bd2 ba1.6k sqft7453 Flannigan Mill Rd, Mechanicsville, VA 23111Off Market
- $498,4003 bd3 ba2.6k sqft7508 Hidden Lake Cir, Mechanicsville, VA 23111Off Market
- $503,9003 bd2 ba1.9k sqft7515 Hidden Lake Cir, Mechanicsville, VA 23111Off Market
- $539,6003 bd3 ba2.1k sqft7472 Hidden Lake Cir, Mechanicsville, VA 23111Off Market
- $750,8003 bd3 ba1.5k sqft8310 Roden Dr, Mechanicsville, VA 23111Off Market
Nearby schools
GreatSchools rating
- 10/10Battlefield Park Elementary SchoolGrades: PK-5Distance: 6 mi
- 6/10Bell Creek MiddleGrades: 6-8Distance: 8.4 mi
- 5/10Mechanicsville High SchoolGrades: 9-12Distance: 8.4 mi
Schools provided by the listing agent
- Elementary: Battlefield
- Middle: Bell Creek Middle
- High: Mechanicsville
Source: CVRMLS. This data may not be complete. We recommend contacting the local school district to confirm school assignments for this home.
Get a cash offer in 3 minutes
Find out how much your home could sell for in as little as 3 minutes with a no-obligation cash offer.
Estimated market value
$713,300
Get a cash offer in 3 minutes
Find out how much your home could sell for in as little as 3 minutes with a no-obligation cash offer.
Estimated market value
$713,300
- Virginia
- Hanover County
- Mechanicsville
- 23111
- 7493 Hidden Lake Cir
Nearby cities
Nearby zip codes
Other Mechanicsville Topics
