Welcome home to your almost new luxury townhome in desirable Oxford Square in Howard County! This home has everything and then some. Located at the end of the community, this private end unit is almost 3000 sq ft and includes so many add ons! Additional bump outs, largest model, deck off of the second floor, added fourth floor loft and deck are just a few to note! The main level welcomes you into a bonus den with full bathroom…could be used as an office, living area, gym, even a bedroom! A mudroom off of the garage makes your entry/exit clean and easy. As you approach the second story, a massive great room centered by the gourmet kitchen greets you. An island large enough for your entire family includes seating and storage. A large dining space that opens to the back deck borders one side of the kitchen while a welcoming living area borders the other. A convenient powder room rounds out the second story. As you ascend to the third story, you will find two bright bedrooms in the back of the home, and a massive primary bedroom in the front with huge walk in closet and beautiful primary bathroom with dual vanity and walk in shower. Laundry is easy just outside of the bedrooms! But that’s not it! The fourth floor loft is another bonus space with attached rooftop deck! It can be used for so many things (office, gym, bedroom, den, craft space, etc…) The Oxford Square Community is ideally located to all major highways (100, 295, 95) to get to Baltimore, DC, Columbia, Annapolis, etc…Located in Howard County, this community offers all of the amenities of luxury living. A beautiful pool, fitness center, community center, open green spaces, basketball courts, playgrounds, walking trails and more. Don’t miss out on this stunner!
Sold for $625,000
$625,000
7493 Saint Margarets Blvd, Hanover, MD 21076
3beds
2,919sqft
Townhouse
Built in 2020
1,772 Square Feet Lot
$625,400 Zestimate®
$214/sqft
$3,878 Estimated rent
Home value
$625,400
$594,000 - $657,000
$3,878/mo
Zestimate® history
Owner options
List your home for rent
$3,878/mo
Rent Zestimate®
Find your next renter with Zillow Rental Manager. Plus, with online applications, you can quickly screen prospective tenants – for free.
$3,878/mo
Rent Zestimate®
Refinance and save
$4,079/mo
Est. payment
Refinancing to a lower rate could help reduce your monthly payments and save thousands over the life of the loan.
$4,079/mo
Est. payment
Explore your selling options
Work with a Zillow partner agent
Leverage their expertise and Zillow's premium Showcase listings to get your home seen by more buyers.
Get startedList with your own agent
Get your home in front of millions of buyers by listing it on Zillow.
Learn how to do itSell it yourself
Take full control of how buyers see your home on Zillow by listing For Sale by Owner (FSBO).
List your homeWhat's special
Zillow last checked:
Listing updated:
Listed by:
Shannon Toback 410-299-9651,
Keller Williams Gateway LLC
Bought with:
Jeannie J. Kim, 5003127
Coldwell Banker Realty
Source: Bright MLS,MLS#: MDHW2042730
Facts & features
Interior
Bedrooms & bathrooms
- Bedrooms: 3
- Bathrooms: 5
- Full bathrooms: 3
- 1/2 bathrooms: 2
- Main level bathrooms: 1
Basement
- Area: 0
Heating
- Central, Natural Gas
Cooling
- Central Air, Electric
Appliances
- Included: Microwave, Dishwasher, Disposal, Dryer, Energy Efficient Appliances, ENERGY STAR Qualified Washer, ENERGY STAR Qualified Dishwasher, ENERGY STAR Qualified Freezer, ENERGY STAR Qualified Refrigerator, Exhaust Fan, Ice Maker, Oven/Range - Gas, Refrigerator, Stainless Steel Appliance(s), Washer, Water Heater, Gas Water Heater
Features
- Breakfast Area, Ceiling Fan(s), Combination Dining/Living, Combination Kitchen/Dining, Combination Kitchen/Living, Dining Area, Family Room Off Kitchen, Open Floorplan, Kitchen - Gourmet, Kitchen Island, Pantry, Primary Bath(s), Bathroom - Stall Shower, Bathroom - Tub Shower, Walk-In Closet(s), Upgraded Countertops
- Flooring: Carpet
- Doors: Six Panel
- Windows: Double Pane Windows, Vinyl Clad
- Has basement: No
- Has fireplace: No
Interior area
- Total structure area: 2,919
- Total interior livable area: 2,919 sqft
- Finished area above ground: 2,919
- Finished area below ground: 0
Property
Parking
- Total spaces: 4
- Parking features: Garage Faces Rear, Storage, Garage Door Opener, Inside Entrance, Attached, Driveway
- Attached garage spaces: 2
- Uncovered spaces: 2
Accessibility
- Accessibility features: None
Features
- Levels: Four
- Stories: 4
- Patio & porch: Roof Deck
- Exterior features: Sidewalks
- Pool features: Community
Lot
- Size: 1,772 Square Feet
Details
- Additional structures: Above Grade, Below Grade
- Parcel number: 1401601799
- Zoning: TOD
- Special conditions: Standard
Construction
Type & style
- Home type: Townhouse
- Architectural style: Traditional
- Property subtype: Townhouse
Materials
- Brick
- Foundation: Slab
Condition
- New construction: No
- Year built: 2020
Utilities & green energy
- Sewer: Public Sewer
- Water: Public
Community & HOA
Community
- Subdivision: Oxford Square
HOA
- Has HOA: Yes
- Amenities included: Basketball Court, Bike Trail, Clubhouse, Common Grounds, Community Center, Fitness Center, Jogging Path, Pool, Tot Lots/Playground
- Services included: Common Area Maintenance, Lawn Care Front, Lawn Care Rear, Lawn Care Side, Maintenance Grounds, Pool(s), Recreation Facility, Trash, Snow Removal
- HOA fee: $192 monthly
Location
- Region: Hanover
Financial & listing details
- Price per square foot: $214/sqft
- Tax assessed value: $494,633
- Annual tax amount: $5,615
- Date on market: 7/18/2024
- Listing agreement: Exclusive Agency
- Ownership: Fee Simple
Price history
| Date | Event | Price |
|---|---|---|
| 8/16/2024 | Sold | $625,000+6%$214/sqft |
Source:  Bright MLS #MDHW2042730 Report a problem Bright MLS #MDHW2042730 Report a problem | ||
| 7/19/2024 | Contingent | $589,900$202/sqft |
Source: Bright MLS #MDHW2042730 Report a problem | ||
| 7/18/2024 | Listed for sale | $589,900+5.1%$202/sqft |
Source: Bright MLS #MDHW2042730 Report a problem | ||
| 5/7/2020 | Sold | $561,105$192/sqft |
Source: Public Record Report a problem | ||
Public tax history
| Year | Property taxes | Tax assessment |
|---|---|---|
| 2025 | -- | $520,667 +5.3% |
| 2024 | $5,570 +5.6% | $494,633 +5.6% |
| 2023 | $5,276 +2.5% | $468,600 |
| 2022 | $5,148 +2.6% | $468,600 +5.1% |
| 2021 | $5,020 +2.6% | $445,800 +2.6% |
| 2020 | $4,891 | $434,400 |
Find assessor info on the county website
Neighborhood: 21076
Nearby homes
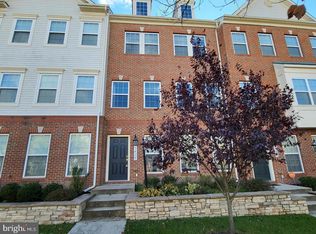
- $570,0004 bd4 ba2.3k sqft7439 Saint Margarets Blvd, Hanover, MD 21076Sold
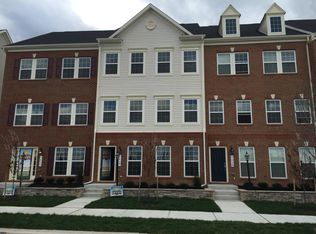
- $533,3003 bd4 ba2.3k sqft7437 Saint Margarets Blvd, Hanover, MD 21076Off Market
- $607,6004 bd4 ba2.8k sqft7441 Saint Margarets Blvd, Hanover, MD 21076Off Market

- $613,500-- bd4 ba2.3k sqft7435 Saint Margarets Blvd, Hanover, MD 21076Off Market
- $3,5003 bd4 ba2.3k sqft7443 Saint Margarets Blvd, Hanover, MD 21076For Rent
- $603,6004 bd4 ba2.8k sqft7431 Saint Margarets Blvd, Hanover, MD 21076Off Market
- $612,8004 bd4 ba2.3k sqft7445 Saint Margarets Blvd, Hanover, MD 21076Off Market
- $523,1003 bd4 ba2.3k sqft7429 Saint Margarets Blvd, Hanover, MD 21076Off Market
Nearby schools
GreatSchools rating
- 4/10Hanover Hills ElementaryGrades: PK-5Distance: 0.2 mi
- 4/10Thomas Viaduct Middle SchoolGrades: 6-8Distance: 0.3 mi
- 6/10Guilford Park HighGrades: 9-10Distance: 4.2 mi
Schools provided by the listing agent
- District: Howard County Public School System
Source: Bright MLS. This data may not be complete. We recommend contacting the local school district to confirm school assignments for this home.
Get a cash offer in 3 minutes
Find out how much your home could sell for in as little as 3 minutes with a no-obligation cash offer.
Estimated market value
$625,400
Get a cash offer in 3 minutes
Find out how much your home could sell for in as little as 3 minutes with a no-obligation cash offer.
Estimated market value
$625,400
- Maryland
- Howard County
- Hanover
- 21076
- 7493 Saint Margarets Blvd
Nearby cities
Nearby zip codes
Other Hanover Topics
