Skip main navigation
Sold for $235,000
  • $235,000

    7493 Tarra Dr, Temperance, MI 48182

    3beds
    1,378sqft
    Single Family Residence
    Built in 1960
    0.31 Acres Lot
    $269,300 Zestimate®
    $171/sqft
    $2,063 Estimated rent

    Home value

    $269,300

    $256,000 - $283,000

    $2,063/mo

    Zestimate® history
    Loading
    Loading...

    Owner options

    List your home for rent

    $2,063/mo

    Rent Zestimate®

    Find your next renter with Zillow Rental Manager. Plus, with online applications, you can quickly screen prospective tenants – for free.

    Learn more

    $2,063/mo

    Rent Zestimate®

    Refinance and save

    $1,601/mo

    Est. payment

    Refinancing to a lower rate could help reduce your monthly payments and save thousands over the life of the loan.

    See today's rates

    $1,601/mo

    Est. payment

    Explore your selling options

    Work with a Zillow partner agent

    Leverage their expertise and Zillow's premium Showcase listings to get your home seen by more buyers.

    Get started

    List with your own agent

    Get your home in front of millions of buyers by listing it on Zillow.

    Learn how to do it

    Sell it yourself

    Take full control of how buyers see your home on Zillow by listing For Sale by Owner (FSBO).

    List your home

    What's special

    Wood burning fireplaceGarage doorBedford ranch homeSeparate family roomAbundant perennial landscapingCovered front porchGorgeous curb appeal
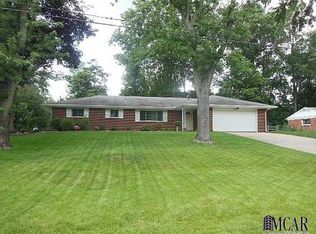
    LOVE AT FIRST SIGHT!! This Bedford ranch home grabs your attention right from the Road with the gorgeous curb appeal and abundant Perennial Landscaping. Enjoy sitting under your covered front porch sipping coffee or entertain out back in your very private fenced in yard that backs up to woods. Everything is on the main floor for easy accessibility including main floor laundry, living room with wood burning fireplace and separate family room. Seller has updated this adorable home with Newer: flooring throughout, newer furnace and A/C, gutters, sewer pipe, windows, roof (approx 10 years old), hot water heater (2017), garage door, kitchen cabinets and stainless appliances! Get through and view this unique Temperance, MI brick 1 story home before it's gone!

    Zillow last checked:

    Listing updated:

    Listed by:

    Nicole M Zawacki 419-351-3242,

    Key Realty One LLC - Summerfield

    Bought with:

    Connie Hotchkiss, 6506049453

    Gerweck Real Estate in Monroe

    Source: MiRealSource,MLS#: 50114122MLS LogoOriginating MLS: Southeastern Border Association of REALTORS

    Facts & features

    Interior

    Bedrooms & bathrooms
    • Bedrooms: 3
    • Bathrooms: 2
    • Full bathrooms: 1
    • 1/2 bathrooms: 1
    • Main level bathrooms: 1
    • Main level bedrooms: 3
    Rooms
    • Room types: Family Room, Bedroom, Laundry, Master Bedroom, Living Room, First Flr Lavatory, Bathroom, Dining "L"
    Primary bedroom
    • Level: First
    Bedroom 1
    • Features: Carpet
    • Level: Main
    • Area: 154
    • Dimensions: 14 x 11
    Bedroom 2
    • Features: Laminate
    • Level: Main
    • Area: 110
    • Dimensions: 11 x 10
    Bedroom 3
    • Features: Laminate
    • Level: Main
    • Area: 110
    • Dimensions: 11 x 10
    Bathroom 1
    • Level: Main
    Dining room
    • Features: Laminate
    • Level: Main
    • Area: 56
    • Dimensions: 8 x 7
    Family room
    • Features: Laminate
    • Level: Main
    • Area: 255
    • Dimensions: 17 x 15
    Kitchen
    • Features: Laminate
    • Level: Main
    • Area: 81
    • Dimensions: 9 x 9
    Living room
    • Features: Laminate
    • Level: Main
    • Area: 204
    • Dimensions: 17 x 12
    Heating
    • Forced Air, Natural Gas, Wood
    Cooling
    • Central Air
    Appliances
    • Included: Dishwasher, Microwave, Range/Oven, Refrigerator, Gas Water Heater
    • Laundry: First Floor Laundry, Main Level
    Features
    • Flooring: Carpet, Laminate
    • Has basement: No
    • Has fireplace: Yes
    • Fireplace features: Living Room, Wood Burning
    Interior area
    • Total structure area: 1,378
    • Total interior livable area: 1,378 sqft
    • Finished area above ground: 1,378
    • Finished area below ground: 0

    Property

    Parking
    • Total spaces: 2
    • Parking features: 2 Spaces, Garage, Attached, Heated Garage, Direct Access
    • Attached garage spaces: 2
    Accessibility
    • Accessibility features: Main Floor Laundry
    Features
    • Levels: One
    • Stories: 1
    • Patio & porch: Patio
    • Fencing: Fenced,Fence Owned
    • Frontage length: 105
    Lot
    • Size: 0.31 Acres
    • Dimensions: 105 x 130
    • Features: Subdivision, Wooded
    Details
    • Additional structures: Shed(s)
    • Parcel number: 0251503300
    • Zoning: Residential
    • Zoning description: Residential
    • Special conditions: Private,Standard

    Construction

    Type & style
    • Home type: SingleFamily
    • Architectural style: Traditional
    • Property subtype: Single Family Residence
    Materials
    • Brick
    • Foundation: Slab
    Condition
    • Year built: 1960

    Utilities & green energy

    • Sewer: Public Sanitary
    • Water: Public
    • Utilities for property: Sewer Available, Sewer Connected, Water Available, Water Connected

    Community & HOA

    Community
    • Subdivision: Shenandoah Hills
    HOA
    • Has HOA: No
    Location
    • Region: Temperance

    Financial & listing details

    • Price per square foot: $171/sqft
    • Tax assessed value: $182,800
    • Annual tax amount: $1,515
    • Date on market: 7/3/2023
    • Cumulative days on market: 6 days
    • Listing agreement: Exclusive Right To Sell
    • Listing terms: Cash,Conventional,FHA,VA Loan
    • Road surface type: Paved

    Price history

    DateEventPrice
    7/28/2023Sold$235,000+5.9%$171/sqft
    Source: MiRealSource #50114122 Report a problem
    7/7/2023Pending sale$222,000$161/sqft
    Source: MiRealSource #50114122 Report a problem
    7/6/2023Listed for sale$222,000+70.9%$161/sqft
    Source: MiRealSource #50114122 Report a problem
    4/23/2003Sold$129,900$94/sqft
    Source: MiRealSource #505932 Report a problem

    Public tax history

    YearProperty taxesTax assessment
    2025$2,339 +48%$91,400 +4%
    2024$1,580 +4.2%$87,900 +10%
    2023$1,516 +2.9%$79,900 +11.4%
    2022$1,473 +4.2%$71,700 +5.1%
    2021$1,414 +69.4%$68,200 +9.3%
    2020$835 -34%$62,400 +6.1%
    2019$1,264 $58,800 +1.7%
    2018$1,264 +6.3%$57,800
    2017$1,190 $57,800 +9.1%
    2016$1,190 $53,000 +6.9%
    2015$1,190 +5.2%$49,600
    2014$1,131 -12.3%$49,600 +3.3%
    2013$1,290 $48,000 +2.6%
    2012-- $46,800 -6%
    2011-- $49,800 -5.3%
    2010-- $52,600 -2.4%
    2009-- $53,920 -20.2%
    2008-- $67,610 -5.4%
    2007-- $71,450 +7.6%
    2006-- $66,410 +5.1%
    2005-- $63,180 +7.7%
    2003-- $58,640 +4.5%
    2002-- $56,090 +3.3%
    2001-- $54,320
    Find assessor info on the county website

    Neighborhood: 48182

    Nearby schools

    GreatSchools rating
    Schools provided by the listing agent
    • District: Bedford Public Schools

    Source: MiRealSource. This data may not be complete. We recommend contacting the local school district to confirm school assignments for this home.

    Get a cash offer in 3 minutes
    Find out how much your home could sell for in as little as 3 minutes with a no-obligation cash offer.
    Estimated market value
    $269,300
    Get a cash offer in 3 minutes
    Find out how much your home could sell for in as little as 3 minutes with a no-obligation cash offer.
    Estimated market value
    $269,300