Seller offering $$5,000 closing credit! Preferred lender: Marcela Melo with Alpha Mortgage offering credit for appraisal! 910-366-0848.
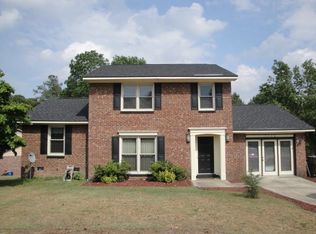
Welcome to this beautifully updated tri-level home located in the Cliffdale Forest neighborhood! This turn-key property offers a perfect blend of comfort, style, and modern updates throughout. Featuring fresh new carpet and paint, this home is move-in ready and designed for easy living.
Updated Interiors: The home boasts newly updated bathrooms and fresh modern finishes that provide a welcoming atmosphere throughout.
Spacious Layout: With three levels of living space, this home offers ample room for family gatherings, entertaining, or simply relaxing in comfort.
Fresh Carpet & Paint: The interior has been freshly painted and the brand-new carpet gives the home a bright and airy feel.
Turn-Key Ready: From the moment you walk in, you'll notice the attention to detail in this meticulously maintained home that is ready for you to move in and enjoy.
Perfectly situated in a convenient Fayetteville location, this tri-level gem is just waiting for you to call it home. Don’t miss out—schedule your showing today!
Preferred LOCAL Lender: Marcela Melo, ALPHA Mortgage: https://www.alphamortgage.com/loan-officer/marcela-melo-2/
Sold for $250,000
$250,000
7494 Beverly Dr, Fayetteville, NC 28314
3beds
1,787sqft
Single Family Residence
Built in 1988
-- sqft lot
$246,300 Zestimate®
$140/sqft
$1,797 Estimated rent
Home value
$246,300
$224,000 - $271,000
$1,797/mo
Zestimate® history
Owner options
List your home for rent
$1,797/mo
Rent Zestimate®
Find your next renter with Zillow Rental Manager. Plus, with online applications, you can quickly screen prospective tenants – for free.
$1,797/mo
Rent Zestimate®
Refinance and save
$1,637/mo
Est. payment
Refinancing to a lower rate could help reduce your monthly payments and save thousands over the life of the loan.
$1,637/mo
Est. payment
Explore your selling options
Work with a Zillow partner agent
Leverage their expertise and Zillow's premium Showcase listings to get your home seen by more buyers.
Get startedList with your own agent
Get your home in front of millions of buyers by listing it on Zillow.
Learn how to do itSell it yourself
Take full control of how buyers see your home on Zillow by listing For Sale by Owner (FSBO).
List your homeWhat's special
Fresh modern finishesBright and airy feelTurn-key readyFresh carpetUpdated bathroomsSpacious layout
Zillow last checked:
Listing updated:
Listed by:
ANNA-LISA ROWLETTE,
EXP REALTY LLC
Bought with:
MELINDA SIMPSON, 301431
REDFIN CORP.
Source: LPRMLS,MLS#: 741438 Originating MLS: Longleaf Pine Realtors
Originating MLS: Longleaf Pine RealtorsFacts & features
Interior
Bedrooms & bathrooms
- Bedrooms: 3
- Bathrooms: 3
- Full bathrooms: 3
Cooling
- Central Air
Appliances
- Included: Dishwasher, Oven
- Laundry: In Unit
Features
- Dining Area, Separate/Formal Dining Room, Eat-in Kitchen, Separate/Formal Living Room, Kitchen Island
- Flooring: Tile, Carpet
- Basement: Crawl Space
- Number of fireplaces: 1
- Fireplace features: Factory Built
Interior area
- Total interior livable area: 1,787 sqft
Property
Parking
- Total spaces: 1
- Parking features: Attached, Garage
- Attached garage spaces: 1
Features
- Levels: Multi/Split
- Patio & porch: Covered, Porch
Lot
- Features: 1/4 to 1/2 Acre Lot
Details
- Parcel number: 9486580751
- Special conditions: Standard
Construction
Type & style
- Home type: SingleFamily
- Architectural style: Tri-Level
- Property subtype: Single Family Residence
Materials
- Unknown, Vinyl Siding
Condition
- New construction: No
- Year built: 1988
Utilities & green energy
- Sewer: Septic Tank
- Water: Public
Community & HOA
Community
- Subdivision: Cliffdale Fores
HOA
- Has HOA: No
Location
- Region: Fayetteville
Financial & listing details
- Price per square foot: $140/sqft
- Tax assessed value: $238,700
- Annual tax amount: $2,753
- Date on market: 4/4/2025
- Cumulative days on market: 90 days
- Listing terms: Cash,Conventional,New Loan,Owner May Carry,VA Loan
- Inclusions: none
- Exclusions: none
- Ownership: Less than a year
Price history
| Date | Event | Price |
|---|---|---|
| 8/22/2025 | Sold | $250,000$140/sqft |
Source:  LPRMLS #741438 Report a problem LPRMLS #741438 Report a problem | ||
| 7/17/2025 | Listing removed | $1,950$1/sqft |
Source: Zillow Rentals Report a problem | ||
| 7/16/2025 | Pending sale | $250,000$140/sqft |
Source: LPRMLS #741438 Report a problem | ||
| 6/28/2025 | Listed for rent | $1,950$1/sqft |
Source: Zillow Rentals Report a problem | ||
| 4/24/2025 | Listed for sale | $250,000$140/sqft |
Source: LPRMLS #741438 Report a problem | ||
| 4/14/2025 | Pending sale | $250,000$140/sqft |
Source: LPRMLS #741438 Report a problem | ||
| 4/4/2025 | Listed for sale | $250,000$140/sqft |
Source: LPRMLS #741438 Report a problem | ||
Public tax history
| Year | Property taxes | Tax assessment |
|---|---|---|
| 2025 | $2,753 +30% | $238,700 +102.1% |
| 2024 | $2,117 +5.3% | $118,100 |
| 2023 | $2,011 +6.6% | $118,100 |
| 2022 | $1,887 | $118,100 |
| 2021 | $1,887 | $118,100 +8.2% |
| 2020 | -- | $109,195 -7.5% |
| 2019 | $1,852 | $118,100 |
| 2018 | $1,852 | $118,100 |
| 2017 | $1,852 +10.6% | $118,100 -4.8% |
| 2016 | $1,674 +1% | $124,000 |
| 2015 | $1,657 +0.4% | $124,000 |
| 2014 | $1,650 +2.8% | $124,000 |
| 2013 | $1,605 | $124,000 |
| 2012 | $1,605 | $124,000 |
| 2011 | $1,605 | $124,000 |
| 2010 | -- | $124,000 |
| 2009 | -- | $124,000 +32.6% |
| 2008 | -- | $93,500 |
| 2007 | -- | $93,500 |
| 2006 | -- | $93,500 |
| 2005 | -- | -- |
| 2004 | -- | $93,500 |
| 2003 | -- | $93,500 +3.6% |
| 2002 | -- | $90,251 |
| 2001 | -- | $90,251 |
Find assessor info on the county website
Neighborhood: Cliffdale Forest
Nearby homes
- $1,8503 bd2 ba1.6k sqft7490 Beverly Dr, Fayetteville, NC 28314For Rent

- $251,4003 bd2 ba1.8k sqft7498 Beverly Dr, Fayetteville, NC 28314Off Market
- $233,5004 bd3 ba1.7k sqft7549 Fox Fern Dr, Fayetteville, NC 28314Off Market
- $239,3003 bd3 ba1.8k sqft7486 Beverly Dr, Fayetteville, NC 28314Off Market
- $217,6003 bd2 ba1.6k sqft7499 Beverly Dr, Fayetteville, NC 28314Off Market
- $223,8003 bd2 ba1.5k sqft7495 Beverly Dr, Fayetteville, NC 28314Off Market
- $1,8504 bd3 ba1.7k sqft7545 Fox Fern Dr, Fayetteville, NC 28314For Rent
- $207,3003 bd2 ba1.7k sqft7491 Beverly Dr, Fayetteville, NC 28314Off Market
Nearby schools
GreatSchools rating
- 3/10E E Miller ElementaryGrades: PK-5Distance: 1.2 mi
- 7/10Anne Chesnutt MiddleGrades: 6-8Distance: 4.5 mi
- 4/10Seventy-First HighGrades: 9-12Distance: 2.5 mi
Schools provided by the listing agent
- Middle: Anne Chestnut Middle School
- High: Seventy-First Senior High
Source: LPRMLS. This data may not be complete. We recommend contacting the local school district to confirm school assignments for this home.
Get a cash offer in 3 minutes
Find out how much your home could sell for in as little as 3 minutes with a no-obligation cash offer.
Estimated market value
$246,300
Get a cash offer in 3 minutes
Find out how much your home could sell for in as little as 3 minutes with a no-obligation cash offer.
Estimated market value
$246,300
Nearby cities
Nearby neighborhoods
Nearby zip codes
Other Fayetteville Topics
