Skip main navigation
Sold for $230,000
  • $230,000

    7494 Dover Dr #205, West Chester, OH 45069

    3beds
    1,232sqft
    Condominium, Townhouse
    Built in 1979
    771 Square Feet Lot
    $227,100 Zestimate®
    $187/sqft
    $2,020 Estimated rent

    Home value

    $227,100

    $216,000 - $238,000

    $2,020/mo

    Zestimate® history
    Loading
    Loading...

    Owner options

    List your home for rent

    $2,020/mo

    Rent Zestimate®

    Find your next renter with Zillow Rental Manager. Plus, with online applications, you can quickly screen prospective tenants – for free.

    Learn more

    $2,020/mo

    Rent Zestimate®

    Refinance and save

    $1,988/mo

    Est. payment

    Refinancing to a lower rate could help reduce your monthly payments and save thousands over the life of the loan.

    See today's rates

    $1,988/mo

    Est. payment

    Explore your selling options

    Work with a Zillow partner agent

    Leverage their expertise and Zillow's premium Showcase listings to get your home seen by more buyers.

    Get started

    List with your own agent

    Get your home in front of millions of buyers by listing it on Zillow.

    Learn how to do it

    Sell it yourself

    Take full control of how buyers see your home on Zillow by listing For Sale by Owner (FSBO).

    List your home

    What's special

    Modern cabinetrySleek quartz countertopsOpen and functional layoutAll-new stainless steel appliancesUpdated bathrooms throughoutHigh-end finishesEnd unit
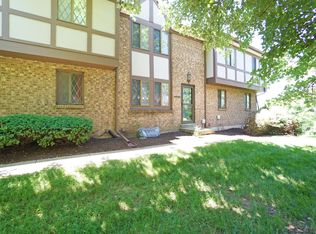
    Welcome to this beautifully renovated 3-bedroom, 2.5-bath townhome located in the heart of West Chester, & Lakota School District! This stunning Townhome features a brand-new kitchen with sleek quartz countertops, modern cabinetry, and all-new stainless steel appliances. Enjoy updated bathrooms throughout, fresh neutral paint, and stylish new flooring that flows seamlessly through the entire home. The open and functional layout is perfect for both everyday living and entertaining. Also featuring a finished basement offering a tremendous amount of living space. Outside, enjoy a private, fenced in patio area on this end unit with 2 parking spaces outside the rear of the home & ample guest parking just outside the front door! Conveniently located near shopping, dining, and major highways. This turnkey property offers low-maintenance living with high-end finishes. No FHA in this community.

    Zillow last checked:

    Listing updated:

    Listed by:

    Christopher B Gerke 513-673-7074,

    Comey & Shepherd 513-777-2333

    Bought with:

    Amber B Gurung, 2017006317

    RE/MAX Preferred Group

    Source: Cincy MLS,MLS#: 1868465MLS LogoOriginating MLS: Cincinnati Area Multiple Listing Service

    Facts & features

    Interior

    Bedrooms & bathrooms
    • Bedrooms: 3
    • Bathrooms: 3
    • Full bathrooms: 2
    • 1/2 bathrooms: 1
    Primary bedroom
    • Features: Bath Adjoins
    • Level: Second
    • Area: 182
    • Dimensions: 14 x 13
    Bedroom 2
    • Level: Second
    • Area: 132
    • Dimensions: 12 x 11
    Bedroom 3
    • Level: Second
    • Area: 120
    • Dimensions: 12 x 10
    Bedroom 4
    • Area: 0
    • Dimensions: 0 x 0
    Bedroom 5
    • Area: 0
    • Dimensions: 0 x 0
    Primary bathroom
    • Features: Shower
    Bathroom 1
    • Features: Full
    • Level: Second
    Bathroom 2
    • Features: Full
    • Level: Second
    Dining room
    • Features: Laminate Floor
    • Level: First
    • Area: 90
    • Dimensions: 10 x 9
    Family room
    • Area: 228
    • Dimensions: 19 x 12
    Kitchen
    • Features: Quartz Counters, Wood Cabinets, Marble/Granite/Slate
    • Area: 108
    • Dimensions: 12 x 9
    Living room
    • Features: Walkout, Laminate Floor
    • Area: 228
    • Dimensions: 19 x 12
    Office
    • Level: Basement
    • Area: 90
    • Dimensions: 10 x 9
    Heating
    • Electric
    Cooling
    • Central Air
    Appliances
    • Included: Electric Water Heater
    • Laundry: In Unit
    Features
    • Windows: Aluminum Frames
    • Basement: Full,Finished,Vinyl Floor
    • Number of fireplaces: 1
    • Fireplace features: Wood Burning
    Interior area
    • Total structure area: 1,232
    • Total interior livable area: 1,232 sqft

    Property

    Parking
    • Total spaces: 2
    • Parking features: 2 Assigned
    Accessibility
    • Accessibility features: No Accessibility Features
    Features
    • Levels: Two
    • Stories: 2
    Lot
    • Size: 771 Square Feet
    Details
    • Parcel number: M5620168000124
    • Zoning description: Residential

    Construction

    Type & style
    • Home type: Townhouse
    • Architectural style: Victorian
    • Property subtype: Condominium, Townhouse
    Materials
    • Brick, Stucco, Wood Siding
    • Foundation: Concrete Perimeter
    • Roof: Shingle
    Condition
    • New construction: No
    • Year built: 1979

    Utilities & green energy

    • Gas: None
    • Sewer: Public Sewer
    • Water: None

    Community & HOA

    HOA
    • Has HOA: Yes
    • Services included: Sewer, Trash, Water, Community Landscaping
    • HOA fee: $444 monthly
    • HOA name: Innovative Managemen
    Location
    • Region: West Chester

    Financial & listing details

    • Price per square foot: $187/sqft
    • Tax assessed value: $145,080
    • Annual tax amount: $2,300
    • Date on market: 2/13/2026
    • Listing terms: No Special Financing,Conventional

    Price history

    DateEventPrice
    4/2/2026Sold$230,000+0%$187/sqft
    Source: Cincy MLS #1868465 Report a problem
    3/6/2026Pending sale$229,900$187/sqft
    Source: Cincy MLS #1868465 Report a problem
    2/27/2026Listed for sale$229,900$187/sqft
    Source: Cincy MLS #1868465 Report a problem
    2/17/2026Pending sale$229,900$187/sqft
    Source: Cincy MLS #1868465 Report a problem
    2/13/2026Listed for sale$229,900+105.3%$187/sqft
    Source: Cincy MLS #1868465 Report a problem
    12/8/2025Sold$112,000$91/sqft
    Source: Public Record Report a problem

    Public tax history

    YearProperty taxesTax assessment
    2025$1,300 -65.9%$50,780
    2024$3,815 +11.7%$50,780
    2023$3,416 +120%$50,780 +42.7%
    2022$1,553 +15.4%$35,580 +4.4%
    2021$1,346 -2.3%$34,090
    2020$1,378 +47.2%$34,090 +34.3%
    2019$936 -1.7%$25,380
    2018$952 -1.7%$25,380
    2017$969 +1.5%$25,380 +5%
    2016$955 -0.2%$24,180
    2015$956 -21.5%$24,180
    2014$1,219 $24,180 -13.6%
    2013$1,219 +10.6%$27,970
    2012$1,102 $27,970 -4.7%
    2011$1,102 -1.3%$29,351 -2.6%
    2010$1,116 +4.1%$30,139
    2009$1,073 -9.1%$30,139 -8%
    2008$1,180 +5.8%$32,760 +12%
    2007$1,115 -30.5%$29,246
    2006$1,604 +5.5%$29,246
    2005$1,520 +10.9%$29,246 +2%
    2004$1,370 +0.6%$28,676
    2003$1,362 +0.7%$28,676
    2002$1,353 +8.1%$28,676 +21.4%
    2001$1,251 +5.5%$23,629
    2000$1,186 $23,629
    Find assessor info on the county website

    Neighborhood: 45069

    Nearby schools

    GreatSchools rating
    Get a cash offer in 3 minutes
    Find out how much your home could sell for in as little as 3 minutes with a no-obligation cash offer.
    Estimated market value
    $227,100
    Get a cash offer in 3 minutes
    Find out how much your home could sell for in as little as 3 minutes with a no-obligation cash offer.
    Estimated market value
    $227,100