Skip main navigation
Off market
  • $535,200

    7494 E Meadows Dr, Cedar, MI 49621

    3beds
    1,534sqft
    SingleFamily
    Built in 2017
    0.83 Acres Lot
    $535,200 Zestimate®
    $349/sqft
    $2,551 Estimated rent

    Home value

    $535,200

    $508,000 - $567,000

    $2,551/mo

    Zestimate® history
    Loading
    Loading...

    Owner options

    List your home for rent

    $2,551/mo

    Rent Zestimate®

    Find your next renter with Zillow Rental Manager. Plus, with online applications, you can quickly screen prospective tenants – for free.

    Learn more

    $2,551/mo

    Rent Zestimate®

    Refinance and save

    $3,168/mo

    Est. payment

    Refinancing to a lower rate could help reduce your monthly payments and save thousands over the life of the loan.

    See today's rates

    $3,168/mo

    Est. payment

    Explore your selling options

    Work with a Zillow partner agent

    Leverage their expertise and Zillow's premium Showcase listings to get your home seen by more buyers.

    Get started

    List with your own agent

    Get your home in front of millions of buyers by listing it on Zillow.

    Learn how to do it

    Sell it yourself

    Take full control of how buyers see your home on Zillow by listing For Sale by Owner (FSBO).

    List your home

    What's special

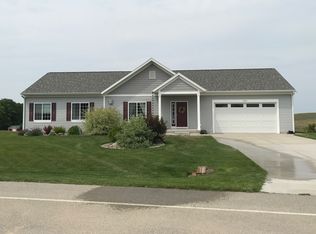
    Professional Matterport and drone photos coming by 5/14 so stay tuned! This will sell fast at this pricepoint! Better than new and occupied for only 2 years so the lawn is in now, the garage is drywalled and insulated, energy star appliances come with. Highly efficient with R-50 attic insulation & R-20 Spray foam insulation in the side walls, 96+ Furnace, Low E Glass Windows, 30 year shingles, C/A, 9' ceilings on the main floor, granite kitchen & bath countertops, Master Suite on one side, other 2 bedrooms on the other side- optimum open floor plan! Lower level has daylight windows + a easy lot that backs up to common area and not other houses....+ County maintained roads, low HOA fees! Approximately 1070 in the lower level available for additional living space if finished.

    This property is off market, which means it's not currently listed for sale or rent on Zillow. This may be different from what's available on other websites or public sources.
    Facts & features

    Interior

    Bedrooms & bathrooms
    • Bedrooms: 3
    • Bathrooms: 2
    • Full bathrooms: 1
    • 3/4 bathrooms: 1
    Heating
    • Forced air, Propane / Butane
    Cooling
    • Central
    Appliances
    • Included: Dishwasher, Microwave, Range / Oven, Refrigerator
    Features
    • Island Kitchen, Walk-In Closet(s), Granite Kitchen Tops, Great Room, Drywall, Granite Bath Tops
    • Flooring: Concrete, Laminate
    Interior area
    • Total interior livable area: 1,534 sqft

    Property

    Parking
    • Total spaces: 2
    • Parking features: Garage - Attached
    Features
    • Exterior features: Vinyl
    Lot
    • Size: 0.83 Acres
    Details
    • Parcel number: 00465801400

    Construction

    Type & style
    • Home type: SingleFamily
    Materials
    • Roof: Asphalt
    Condition
    • Year built: 2017

    Utilities & green energy

    • Sewer: Private Septic

    Community & neighborhood

    Location
    • Region: Cedar

    Other

    Other facts
    • APPLIANCES/EQUIPMENT: Refrigerator, Oven/Range, Dishwasher, Microwave, Ceiling Fan, Exhaust Fan
    • Liv Rm Level: Main Floor
    • Din Rm Level: Main Floor
    • Kit Level: Main Floor
    • MBR Level: Main Floor
    • BR2 Level: Main Floor
    • BR3 Level: Main Floor
    • Sale/Rent: For Sale
    • WATER: Private Well
    • Section #: 25
    • Terms: Cash, Conventional
    • ROOF: Asphalt
    • STYLE: Ranch, 1 Story
    • MBR Carpet: Carpet
    • BR2 Carpet: Carpet
    • BR3 Carpet: Carpet
    • CONSTRUCTION: Frame
    • ROAD: Public Maintained, Blacktop
    • Kit Carpet: Laminate
    • Din Rm Carpet: Laminate
    • Liv Rm Carpet: Laminate
    • DRIVEWAY: Private, Blacktop
    • MINERAL RIGHTS: Unknown
    • SEWER: Private Septic
    • Originating MLS: TAAR
    • Type of Ownership: Private Owner
    • DOCUMENTS ON FILE: Sellers Disclosure, Agency Disclosure
    • HEATING/COOLING SOURCES: Propane
    • TV SERVICE/INTERNET AVAIL: Cable TV, Cable Internet
    • EXTERIOR FEATURES: Patio, Countryside View, Covered Porch, Landscaped, Gutters
    • FOUNDATION: Full, Egress Windows, Daylight Windows, Poured Concrete, Entrance Inside, Unfinished, Plumbed for Bath
    • HEATING/COOLING TYPES: Forced Air, Central Air
    • INTERIOR FEATURES: Island Kitchen, Walk-In Closet(s), Granite Kitchen Tops, Great Room, Drywall, Granite Bath Tops
    • PRIMARY GARAGE: Attached, Paved Driveway, Concrete Floors
    • Master Bath: Private
    • EXTERIOR FINISH: Vinyl
    • ENERGY EFFICIENT: Energy Efficient Windows, Low-e Windows
    • PARCEL DESCRIPTION: Site Condo
    • LAND FEATURES: Level
    • Laundry Level: Main Floor
    • Laundry Floor Covering: Laminate
    • ASSOCIATION FEE INCLUDES: Liability Insurance
    • RENEWABLE: Programmable Thermostat, Energy Star Rated Furnace
    • Range: R 12W
    • ZONING/USE/RESTRICTIONS: Agricultural Res
    • Town: T 28N
    • WATER CONSERVATION: Low Flow Toilets

    Price history

    DateEventPrice
    7/6/2020Sold$321,000$209/sqft
    Source: NGLRMLS #1874192 Report a problem
    6/29/2020Pending sale$321,000$209/sqft
    Source: Century 21 Northland #1874192 Report a problem
    5/8/2020Listed for sale$321,000+5.2%$209/sqft
    Source: Century 21 Northland #1874192 Report a problem
    4/21/2018Sold$305,000+1603.9%$199/sqft
    Source: Agent Provided Report a problem
    5/18/2016Listing removed$17,900$12/sqft
    Source: THE MARTIN COMPANY #1812049 Report a problem
    5/5/2016Pending sale$17,900$12/sqft
    Source: THE MARTIN COMPANY #1812049 Report a problem
    2/24/2016Listed for sale$17,900-30.9%$12/sqft
    Source: THE MARTIN COMPANY #1812049 Report a problem
    10/13/2011Listing removed$25,900$17/sqft
    Source: Coldwell Banker Schmidt, Realtors #1716337 Report a problem
    9/15/2011Listed for sale$25,900$17/sqft
    Source: Coldwell Banker Schmidt, Realtors #1716337 Report a problem

    Public tax history

    YearProperty taxesTax assessment
    2025$3,655 +4.6%$260,700 +8.8%
    2024$3,495 +4.9%$239,700 +27.1%
    2023$3,333 +3.7%$188,600 +14.7%
    2022$3,215 +16.2%$164,400 +2.8%
    2021$2,767 +30.4%$159,900 +7.8%
    2020$2,122 $148,300 +9.6%
    2019-- $135,300 -6.4%
    2018-- $144,500 +1178.8%
    2017-- $11,300 +20.2%
    2016-- $9,400
    2015-- $9,400
    2014-- $9,400
    2013-- $9,400 -6%
    2012-- $10,000
    2011-- $10,000 -28.1%
    2010-- $13,900

    Find assessor info on the county website

    Neighborhood: 49621

    Nearby schools

    GreatSchools rating
    Schools provided by the listing agent
    • District: Traverse City Area Public School

    Source: The MLS. This data may not be complete. We recommend contacting the local school district to confirm school assignments for this home.

    Get pre-qualified for a loan
    At Zillow Home Loans, we can pre-qualify you in as little as 5 minutes with no impact to your credit score.

    An equal housing lender. NMLS #10287.

    Sell for more on Zillow
    Get a Zillow Showcase℠ listing at no additional cost and you could sell for .
    $535,200
    2% more
    +$10,704
    With Zillow Showcase(estimated)
    $545,904