What a RARE opportunity to own such a spacious home with a 2 car carport and a small yard for under $500k in this area. Beautifully re-imagined 2 bedroom 2.5 bath Condo and zoned for Lakewood Elementary School.
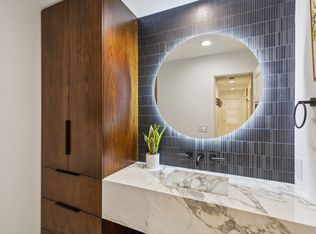
Thoughtfully renovated in December 2025 with attention to details including LED lighting throughout, decorative lighting, LED mirrors, LED under cabinet lighting, slow close custom cabinetry throughout, fixtures, expanded base, paint, luxury waterproof laminate floors down, luxury pattern carpet upstairs, porcelain tile, updated all plumbing fixtures, plugs and switches and new water heater, newer vinyl windows, quartz countertops, water lines changed to PEX and independent from neighbors water lines, second laundry added up stairs, laundry in carport can be laundry or bonus storage and more.
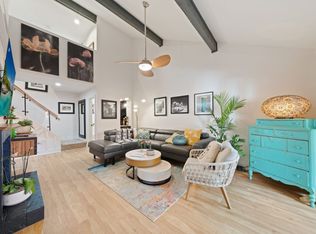
Spacious family room features soaring cedar beamed ceilings, custom hand plaster wood burning fireplace and an abundance of natural light and opens to the dining room. Kitchen offers Stainless Steel appliances, quartz countertops, custom cabinetry and breakfast bar or serving bar overlooking the dining room. Stunning primary suite with sitting area, large shower & H+H walk-in closets. Spacious guest room with ensuite bath soaking tub shower combo, floating shelves & custom vanity. Enjoy entertaining family and friends in the beautifully landscaped backyard with deck, privacy fence and community pool!
All of this centrally located, Walk to White Rock Lake, Trails & Dog Park, Dart Rail, just minutes to North Park Mall, abundance of shopping, dining, entertainment and downtown.
Sold
Price Unknown
7494 E Northwest Hwy #144, Dallas, TX 75231
2beds
1,333sqft
Condominium
Built in 1973
-- sqft lot
$381,600 Zestimate®
$--/sqft
$2,100 Estimated rent
Home value
$381,600
$347,000 - $416,000
$2,100/mo
Zestimate® history
Owner options
List your home for rent
$2,100/mo
Rent Zestimate®
Find your next renter with Zillow Rental Manager. Plus, with online applications, you can quickly screen prospective tenants – for free.
$2,100/mo
Rent Zestimate®
Refinance and save
$405/mo
Est. payment
Refinancing to a lower rate could help reduce your monthly payments and save thousands over the life of the loan.
$405/mo
Est. payment
Explore your selling options
Work with a Zillow partner agent
Leverage their expertise and Zillow's premium Showcase listings to get your home seen by more buyers.
Get startedList with your own agent
Get your home in front of millions of buyers by listing it on Zillow.
Learn how to do itSell it yourself
Take full control of how buyers see your home on Zillow by listing For Sale by Owner (FSBO).
List your homeWhat's special
Privacy fenceUpdated all plumbing fixturesLuxury pattern carpet upstairsLed lighting throughoutSmall yardAbundance of natural lightFloating shelves
Zillow last checked:
Listing updated:
Listed by:
Tavis Westbrook 0524010 214-457-7790,
Keller Williams Realty DPR 972-732-6000
Bought with:
Loren Hall
Compass RE Texas, LLC.
Source: NTREIS,MLS#: 21141949
Facts & features
Interior
Bedrooms & bathrooms
- Bedrooms: 2
- Bathrooms: 3
- Full bathrooms: 2
- 1/2 bathrooms: 1
Primary bedroom
- Features: Ceiling Fan(s), En Suite Bathroom, Sitting Area in Primary, Walk-In Closet(s)
- Level: Second
- Dimensions: 21 x 10
Bedroom
- Features: Built-in Features, Ceiling Fan(s), Walk-In Closet(s)
- Level: Second
- Dimensions: 17 x 10
Primary bathroom
- Features: Built-in Features, Dual Sinks, En Suite Bathroom, Granite Counters, Separate Shower
- Level: Second
- Dimensions: 8 x 5
Dining room
- Level: First
- Dimensions: 10 x 10
Other
- Features: Built-in Features, Stone Counters, Separate Shower
- Level: Second
- Dimensions: 8 x 7
Half bath
- Features: Granite Counters
- Level: First
- Dimensions: 6 x 4
Kitchen
- Features: Breakfast Bar, Built-in Features, Eat-in Kitchen, Galley Kitchen, Pantry, Stone Counters
- Level: First
- Dimensions: 9 x 8
Laundry
- Level: First
- Dimensions: 5 x 4
Laundry
- Features: Closet, Linen Closet
- Level: Second
- Dimensions: 5 x 4
Living room
- Features: Ceiling Fan(s), Fireplace
- Level: First
- Dimensions: 18 x 12
Loft
- Level: Second
- Dimensions: 0 x 0
Heating
- Central, Electric, Fireplace(s)
Cooling
- Central Air, Ceiling Fan(s), Electric
Appliances
- Included: Dishwasher, Electric Range, Disposal, Microwave, Vented Exhaust Fan
- Laundry: Washer Hookup, Dryer Hookup, ElectricDryer Hookup, Laundry in Utility Room, In Hall, Other, Stacked
Features
- Built-in Features, Dry Bar, Decorative/Designer Lighting Fixtures, Eat-in Kitchen, Granite Counters, High Speed Internet, Loft, Open Floorplan, Pantry, Cable TV, Vaulted Ceiling(s), Walk-In Closet(s)
- Flooring: Carpet, Laminate
- Has basement: No
- Number of fireplaces: 1
- Fireplace features: Living Room, Wood Burning
Interior area
- Total interior livable area: 1,333 sqft
Property
Parking
- Total spaces: 2
- Parking features: Carport, Inside Entrance
- Carport spaces: 2
Features
- Levels: Two
- Stories: 2
- Patio & porch: Patio
- Exterior features: Private Yard, Rain Gutters, Storage
- Pool features: None, Community
- Fencing: Privacy,Wood
Lot
- Size: 4.54 Acres
- Features: Backs to Greenbelt/Park, Interior Lot, Landscaped
Details
- Parcel number: 00000396563840000
Construction
Type & style
- Home type: Condo
- Architectural style: Traditional
- Property subtype: Condominium
- Attached to another structure: Yes
Materials
- Brick
- Foundation: Slab
- Roof: Composition
Condition
- Year built: 1973
Utilities & green energy
- Sewer: Public Sewer
- Water: Public
- Utilities for property: Sewer Available, Water Available, Cable Available
Community & HOA
Community
- Features: Pool
- Security: Smoke Detector(s)
- Subdivision: White Rock West Condo
HOA
- Has HOA: Yes
- Services included: All Facilities, Association Management, Insurance, Maintenance Grounds, Maintenance Structure, Sewer, Trash, Water
- HOA fee: $405 monthly
- HOA name: SND Associates
- HOA phone: 972-243-2175
Location
- Region: Dallas
Financial & listing details
- Tax assessed value: $353,250
- Annual tax amount: $7,001
- Date on market: 1/1/2026
- Cumulative days on market: 11 days
- Listing terms: Cash,Conventional
Price history
| Date | Event | Price |
|---|---|---|
| 2/6/2026 | Sold | -- |
Source: NTREIS #21141949 Report a problem | ||
| 1/16/2026 | Pending sale | $390,000$293/sqft |
Source: NTREIS #21141949 Report a problem | ||
| 1/12/2026 | Contingent | $390,000$293/sqft |
Source: NTREIS #21141949 Report a problem | ||
| 1/1/2026 | Listed for sale | $390,000+32.2%$293/sqft |
Source: NTREIS #21141949 Report a problem | ||
| 9/17/2025 | Sold | -- |
Source: NTREIS #20995157 Report a problem | ||
| 8/19/2025 | Contingent | $295,000$221/sqft |
Source: NTREIS #20995157 Report a problem | ||
| 7/31/2025 | Price change | $295,000-1.7%$221/sqft |
Source: NTREIS #20995157 Report a problem | ||
| 7/10/2025 | Listed for sale | $300,000$225/sqft |
Source: NTREIS #20995157 Report a problem | ||
Public tax history
| Year | Property taxes | Tax assessment |
|---|---|---|
| 2025 | $524 +7% | $353,250 +12.8% |
| 2024 | $490 +12.7% | $313,260 +9.3% |
| 2023 | $435 -25.8% | $286,600 |
| 2022 | $586 +11.3% | $286,600 +34.4% |
| 2021 | $526 +18.9% | $213,280 |
| 2020 | $443 +42.5% | $213,280 +18.5% |
| 2019 | $311 +12% | $179,960 +31.1% |
| 2018 | $277 +67.3% | $137,300 +3% |
| 2017 | $166 -42.9% | $133,300 +25% |
| 2016 | $290 -31.4% | $106,640 |
| 2015 | $423 | $106,640 |
| 2014 | $423 | $106,640 |
| 2013 | -- | -- |
| 2012 | -- | -- |
| 2011 | -- | -- |
| 2010 | -- | -- |
| 2009 | -- | -- |
| 2008 | -- | -- |
| 2007 | -- | -- |
| 2005 | -- | -- |
| 2004 | -- | -- |
| 2003 | -- | -- |
| 2002 | -- | -- |
| 2001 | -- | -- |
Find assessor info on the county website
Neighborhood: University Terrace
Nearby homes
- $--2 bd3 ba1.3k sqft7496 E Northwest Hwy #145, Dallas, TX 75231Sold
- $459,5002 bd2 ba1.6k sqft7480 E Northwest Hwy, Dallas, TX 75231Off Market

- $--2 bd3 ba1.3k sqft7498 E Northwest Hwy #149, Dallas, TX 75231Sold
- $655,7003 bd3 ba1.8k sqft7424 W Northwest Hwy APT 3, Dallas, TX 75225Off Market
- $548,6002 bd2 ba1.5k sqft7424 W Northwest Hwy #4, Dallas, TX 75225Off Market
- $658,0002 bd3 ba1.8k sqft7424 W Northwest Hwy #5, Dallas, TX 75225Off Market
- $429,7002 bd2 ba1.2k sqft7424 W Northwest Hwy APT 6, Dallas, TX 75225Off Market
- $526,1002 bd2 ba1.5k sqft7424 W Northwest Hwy #7, Dallas, TX 75225Off Market
Nearby schools
GreatSchools rating
- 10/10Lakewood Elementary SchoolGrades: K-5Distance: 2.1 mi
- 6/10J L Long Middle SchoolGrades: 6-8Distance: 3.4 mi
- 5/10Woodrow Wilson High SchoolGrades: 9-12Distance: 3.5 mi
Schools provided by the listing agent
- Elementary: Lakewood
- Middle: Long
- High: Woodrow Wilson
- District: Dallas ISD
Source: NTREIS. This data may not be complete. We recommend contacting the local school district to confirm school assignments for this home.
Get a cash offer in 3 minutes
Find out how much your home could sell for in as little as 3 minutes with a no-obligation cash offer.
Estimated market value
$381,600
Get a cash offer in 3 minutes
Find out how much your home could sell for in as little as 3 minutes with a no-obligation cash offer.
Estimated market value
$381,600
- Texas
- Dallas County
- Dallas
- 75231
- University Terrace
- 7494 E Northwest Hwy Unit 144
Nearby cities
Nearby neighborhoods
Nearby zip codes
Other Dallas Topics
