Charming 3-Bedroom Ranch on Nearly Half an Acre! Lovingly maintained by the same owner for 40 years, this well-cared-for home offers comfortable one-floor living with a spacious layout featuring a living room, family room, large primary bedroom, and 1.5 baths, and heated garage. Recent updates include new carpeting in all three bedrooms, a new vanity in the full bath, new hot water tank, and updated lighting fixtures and ceiling fans throughout in September 2026. Step outside to enjoy the rear patio overlooking the expansive backyard, perfect for entertaining, gardening, or relaxing. A storage shed provides additional storage and workspace. Situated on just under a half-acre in a desirable Mentor location, this move-in-ready home offers space, updates, and the opportunity to create lasting memories of your own.
Contingent
$275,000
7494 King Memorial Rd, Mentor, OH 44060
3beds
1,392sqft
Single Family Residence
Built in 1962
0.48 Acres Lot
$-- Zestimate®
$198/sqft
$-- HOA
What's special
Heated garageComfortable one-floor livingLarge primary bedroomSpacious layoutFamily roomExpansive backyard
- 10 days
- 2,312
- 191
Likely to sell faster than
Zillow last checked:
Listing updated:
Listed by:
Eric Majewski 614-891-7400 anita.ricketts@herrealtors.com,
Howard Hanna Real Estate Services
Source: MLS Now,MLS#: 5244992 Originating MLS: Other/Unspecificed
Originating MLS: Other/UnspecificedFacts & features
Interior
Bedrooms & bathrooms
- Bedrooms: 3
- Bathrooms: 2
- Full bathrooms: 1
- 1/2 bathrooms: 1
- Main level bathrooms: 2
- Main level bedrooms: 3
Primary bedroom
- Description: Flooring: Carpet
- Level: First
- Dimensions: ND x ND
Bedroom
- Description: Flooring: Carpet
- Level: First
- Dimensions: ND x ND
Bedroom
- Description: Flooring: Carpet
- Level: First
- Dimensions: ND x ND
Bathroom
- Description: Flooring: Ceramic Tile
- Level: First
- Dimensions: ND x ND
Dining room
- Description: Flooring: Wood
- Level: First
- Dimensions: ND x ND
Family room
- Description: Flooring: Carpet
- Level: First
- Dimensions: ND x ND
Kitchen
- Description: Flooring: Laminate
- Level: First
- Dimensions: ND x ND
Laundry
- Description: Flooring: Concrete
- Level: First
- Dimensions: ND x ND
Living room
- Description: Flooring: Wood
- Level: First
- Dimensions: ND x ND
Heating
- Baseboard, Gas, Hot Water, Steam
Cooling
- Central Air, Electric
Appliances
- Included: Dryer, Dishwasher, Microwave, Range, Refrigerator, Washer
- Laundry: Washer Hookup, Electric Dryer Hookup, In Garage
Features
- Ceiling Fan(s), Chandelier, Granite Counters, Storage, Natural Woodwork
- Windows: Double Pane Windows, Insulated Windows, Screens, Wood Frames
- Basement: None
- Number of fireplaces: 1
- Fireplace features: Glass Doors, Living Room, Wood Burning
Interior area
- Total structure area: 1,392
- Total interior livable area: 1,392 sqft
- Finished area above ground: 1,392
- Finished area below ground: 0
Property
Parking
- Total spaces: 2
- Parking features: Additional Parking, Attached, Concrete, Driveway, Garage, Garage Door Opener, Heated Garage, Kitchen Level, Garage Faces Side
- Attached garage spaces: 2
Features
- Levels: One
- Stories: 1
- Patio & porch: Covered, Front Porch, Patio
- Exterior features: Rain Gutters
Lot
- Size: 0.48 Acres
- Dimensions: 108 x 200
- Features: Back Yard, Flat, Front Yard, Landscaped, Level, Wooded
Details
- Additional structures: Outbuilding, Shed(s), Storage
- Additional parcels included: 16A021D000890
- Parcel number: 16A021D000590
- Special conditions: Standard
Construction
Type & style
- Home type: SingleFamily
- Architectural style: Ranch
- Property subtype: Single Family Residence
Materials
- Brick, Vinyl Siding, Wood Siding
- Foundation: Slab
- Roof: Shingle
Condition
- Year built: 1962
Details
- Warranty included: Yes
Utilities & green energy
- Sewer: Public Sewer
- Water: Public
Community & HOA
Community
- Features: None
- Security: Smoke Detector(s)
- Subdivision: Chillicothe Estates
HOA
- Has HOA: No
Location
- Region: Mentor
Financial & listing details
- Price per square foot: $198/sqft
- Tax assessed value: $212,330
- Annual tax amount: $2,052
- Date on market: 9/15/2026
- Cumulative days on market: 11 days
- Listing terms: Cash,Conventional,FHA,VA Loan
Estimated market value
Not available
Estimated sales range
Not available
Not available
Price history
| Date | Event | Price |
|---|---|---|
| 9/21/2026 | Contingent | $275,000$198/sqft |
Source: MLS Now #5244992 Report a problem | ||
| 9/15/2026 | Listed for sale | $275,000$198/sqft |
Source:  MLS Now #5244992 Report a problem MLS Now #5244992 Report a problem | ||
Public tax history
| Year | Property taxes | Tax assessment |
|---|---|---|
| 2025 | $2,050 -19.6% | $74,320 |
| 2024 | $2,551 +2.6% | $74,320 +20.1% |
| 2023 | $2,485 -1.4% | $61,870 |
| 2022 | $2,520 +0.3% | $61,870 |
| 2021 | $2,513 +13.8% | $61,870 +25% |
| 2020 | $2,208 -0.1% | $49,490 |
| 2019 | $2,210 +18.8% | $49,490 +16.7% |
| 2018 | $1,860 | $42,400 |
| 2017 | $1,860 +0.6% | $42,400 |
| 2016 | $1,849 +9.7% | $42,400 |
| 2015 | $1,686 +12.7% | $42,400 +11.1% |
| 2014 | $1,495 -0.1% | $38,160 |
| 2013 | $1,497 -0.4% | $38,160 |
| 2012 | $1,503 -12.1% | $38,160 -14.3% |
| 2011 | $1,710 -1.2% | $44,510 |
| 2010 | $1,730 +3% | $44,510 0% |
| 2009 | $1,679 -5% | $44,517 -10% |
| 2008 | $1,768 +2.4% | $49,462 |
| 2007 | $1,727 -64.2% | $49,462 |
| 2006 | $4,823 +9.7% | $49,462 +10.4% |
| 2005 | $4,395 -0.2% | $44,808 |
| 2004 | $4,403 +8.7% | $44,808 |
| 2003 | $4,052 +21.4% | $44,808 +17.6% |
| 2002 | $3,337 0% | $38,087 |
| 2001 | $3,337 -0.1% | $38,087 |
| 2000 | $3,339 +0.1% | $38,087 +0.1% |
| 1999 | $3,336 | $38,035 |
Find assessor info on the county website
Monthly payment
Est. payment
Payment breakdown
Explore the cost of this home by adjusting the details. Changes won't be saved.Climate risks
Neighborhood: 44060
Nearby schools
Schools provided by the listing agent
- District: Mentor EVSD - 4304
Source: MLS Now. This data may not be complete. We recommend contacting the local school district to confirm school assignments for this home.

Similar homes
- $289,9003 bd2 ba2k sqft9720 Fox Hill Trl, Concord Twp, OH 44060For Sale
 MLS ID #5232135, Claire Jazbec, Keller Williams Greater Cleveland Northeast. MLS Now
 - $259,9003 bd2 ba1.5k sqft6452 Brooks Blvd, Mentor, OH 44060For Sale
 MLS ID #5245674, Michael Kaim, Real of Ohio. MLS Now
 - $278,9003 bd2 ba1.6k sqft6033 Harrison St, Mentor, OH 44060For Sale
 MLS ID #5240444, Michael Azzam, RE/MAX Haven Realty. MLS Now
 - $264,9004 bd2 ba1.5k sqft7185 Lake Shore Blvd, Mentor, OH 44060For Sale
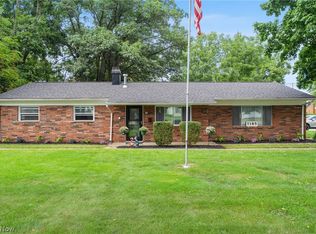 MLS ID #5242263, Jayme M Sandy, RE/MAX Results. MLS Now
