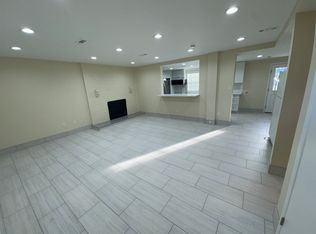
Stunningly renovated 3-bedroom, 2-bath home featuring a bright, open floor plan designed for modern living.
The brand-new kitchen boasts stylish cabinetry, beautiful butcher block countertops, and new stainless steel appliances—including a refrigerator, microwave hood, and dishwasher.
The great room has a vaulted ceiling with a wood-burning fireplace perfect for chilly nights!
Both bathrooms have been tastefully updated with new vanities, and the home shines with upgraded lighting, plumbing fixtures, and new hardware throughout.
Enjoy durable plank flooring, complemented by new ceramic tile in both bathrooms and laundry room, plus fresh paint for a clean, move-in-ready feel.
Step outside to a freshly landscaped yard with a newly sealed asphalt driveway. The partially fenced backyard is perfect for relaxing or entertaining, featuring a sun deck, raised garden bed, and a spacious 11x12 storage shed.
Best of all—all appliances convey!
Sold for $344,500
$344,500
7494 Overlook Dr, Mechanicsville, VA 23111
3beds
1,220sqft
Single Family Residence
Built in 1979
10,193 Square Feet Lot
$344,400 Zestimate®
$282/sqft
$2,101 Estimated rent
Home value
$344,400
$317,000 - $372,000
$2,101/mo
Zestimate® history
Owner options
List your home for rent
$2,101/mo
Rent Zestimate®
Find your next renter with Zillow Rental Manager. Plus, with online applications, you can quickly screen prospective tenants – for free.
$2,101/mo
Rent Zestimate®
Refinance and save
$2,070/mo
Est. payment
Refinancing to a lower rate could help reduce your monthly payments and save thousands over the life of the loan.
$2,070/mo
Est. payment
Explore your selling options
Work with a Zillow partner agent
Leverage their expertise and Zillow's premium Showcase listings to get your home seen by more buyers.
Get startedList with your own agent
Get your home in front of millions of buyers by listing it on Zillow.
Learn how to do itSell it yourself
Take full control of how buyers see your home on Zillow by listing For Sale by Owner (FSBO).
List your homeWhat's special
Wood-burning fireplacePartially fenced backyardRaised garden bedNewly sealed asphalt drivewayBright open floor planFreshly landscaped yardSun deck
Zillow last checked:
Listing updated:
Listed by:
Rodney Williams (804)937-6843,
1Long & Foster REALTORS,
Darlene Brent 804-937-6843,
1Long & Foster REALTORS
Bought with:
Victoria Mathurin, 0225262181
Real Broker LLC
Source: CVRMLS,MLS#: 2606856 Originating MLS: Central Virginia Regional MLS
Originating MLS: Central Virginia Regional MLSFacts & features
Interior
Bedrooms & bathrooms
- Bedrooms: 3
- Bathrooms: 2
- Full bathrooms: 2
Other
- Description: Tub & Shower
- Level: First
Heating
- Electric, Heat Pump
Cooling
- Central Air
Appliances
- Included: Dryer, Dishwasher, Exhaust Fan, Electric Cooking, Electric Water Heater, Ice Maker, Microwave, Smooth Cooktop, Washer
- Laundry: Washer Hookup, Dryer Hookup
Features
- Bedroom on Main Level, Cathedral Ceiling(s), Fireplace, Solid Surface Counters, Cable TV
- Flooring: Carpet, Ceramic Tile, Vinyl
- Doors: Insulated Doors
- Windows: Thermal Windows
- Basement: Crawl Space
- Attic: Access Only
- Number of fireplaces: 1
- Fireplace features: Masonry, Wood Burning
Interior area
- Total interior livable area: 1,220 sqft
- Finished area above ground: 1,220
- Finished area below ground: 0
Property
Parking
- Parking features: Driveway, Off Street, Oversized, Paved
- Has uncovered spaces: Yes
Features
- Levels: One
- Stories: 1
- Patio & porch: Rear Porch, Front Porch, Deck
- Exterior features: Deck, Out Building(s), Storage, Shed, Paved Driveway
- Pool features: None
- Fencing: Mixed,Partial,Privacy
Lot
- Size: 10,193 Square Feet
- Dimensions: 83 x 138 x 83 x 124
- Features: Landscaped, Level
- Topography: Level
Details
- Additional structures: Outbuilding
- Parcel number: 8714021724
- Zoning description: R4
Construction
Type & style
- Home type: SingleFamily
- Architectural style: Ranch
- Property subtype: Single Family Residence
Materials
- Drywall, Frame, Vinyl Siding
- Roof: Asphalt,Composition,Shingle
Condition
- Resale
- New construction: No
- Year built: 1979
Utilities & green energy
- Sewer: Public Sewer
- Water: Public
Community & HOA
Community
- Security: Smoke Detector(s)
- Subdivision: Cold Harbor Meadows
Location
- Region: Mechanicsville
Financial & listing details
- Price per square foot: $282/sqft
- Tax assessed value: $272,100
- Annual tax amount: $2,204
- Date on market: 4/20/2026
- Ownership: Individuals
- Ownership type: Sole Proprietor
Price history
| Date | Event | Price |
|---|---|---|
| 5/1/2026 | Sold | $344,500$282/sqft |
Source:  CVRMLS #2606856 Report a problem CVRMLS #2606856 Report a problem | ||
| 4/5/2026 | Pending sale | $344,500$282/sqft |
Source: CVRMLS #2606856 Report a problem | ||
| 3/24/2026 | Listed for sale | $344,500+96.9%$282/sqft |
Source: CVRMLS #2606856 Report a problem | ||
| 1/4/2022 | Sold | $175,000$143/sqft |
Source: Public Record Report a problem | ||
Public tax history
| Year | Property taxes | Tax assessment |
|---|---|---|
| 2025 | $2,204 +8.5% | $272,100 +8.5% |
| 2024 | $2,031 +7.7% | $250,700 +7.7% |
| 2023 | $1,885 +6.1% | $232,700 +6.1% |
| 2022 | $1,777 | $219,400 +12.6% |
| 2021 | -- | $194,800 +6% |
| 2020 | $1,489 +12.1% | $183,800 +5.8% |
| 2019 | $1,328 | $173,800 +6% |
| 2018 | $1,328 +11.2% | $163,900 +11.2% |
| 2017 | $1,194 | $147,400 |
| 2016 | $1,194 | $147,400 |
| 2015 | $1,194 | $147,400 |
| 2014 | $1,194 | $147,400 |
| 2013 | $1,194 -3.5% | -- |
| 2012 | $1,237 -8.4% | -- |
| 2011 | $1,350 | -- |
| 2010 | $1,350 -5.4% | -- |
| 2009 | $1,428 | -- |
| 2008 | $1,428 +11% | -- |
| 2007 | $1,287 +40% | -- |
| 2006 | $919 | -- |
| 2005 | $919 | -- |
| 2004 | -- | -- |
| 2003 | $787 | -- |
| 2002 | $787 | -- |
| 2001 | $787 | -- |
Find assessor info on the county website
Neighborhood: 23111
Nearby homes
- $340,0003 bd2 ba1.2k sqft7500 Overlook Dr, Mechanicsville, VA 23111Sold

- $326,6003 bd2 ba1.3k sqft7490 Overlook Dr, Mechanicsville, VA 23111Off Market
- $250,0003 bd2 ba1.1k sqft7491 Ridge Way, Mechanicsville, VA 23111Sold
- $279,8003 bd1 ba900 sqft7493 Ridge Way, Mechanicsville, VA 23111Off Market
- $294,2003 bd1 ba1.1k sqft7487 Ridge Way, Mechanicsville, VA 23111Off Market
- $299,0003 bd2 ba1.2k sqft7488 Overlook Dr, Mechanicsville, VA 23111Off Market
- $368,0004 bd2 ba1.7k sqft8004 Overlook Dr, Mechanicsville, VA 23111Off Market
- $378,7004 bd3 ba1.8k sqft7495 Overlook Dr, Mechanicsville, VA 23111Off Market
Nearby schools
GreatSchools rating
- 6/10Mechanicsville Elementary SchoolGrades: PK-5Distance: 1.1 mi
- 6/10Bell Creek MiddleGrades: 6-8Distance: 2.2 mi
- 5/10Mechanicsville High SchoolGrades: 9-12Distance: 2 mi
Schools provided by the listing agent
- Elementary: Mechanicsville
- Middle: Bell Creek Middle
- High: Mechanicsville
Source: CVRMLS. This data may not be complete. We recommend contacting the local school district to confirm school assignments for this home.
Get a cash offer in 3 minutes
Find out how much your home could sell for in as little as 3 minutes with a no-obligation cash offer.
Estimated market value
$344,400
Get a cash offer in 3 minutes
Find out how much your home could sell for in as little as 3 minutes with a no-obligation cash offer.
Estimated market value
$344,400
- Virginia
- Hanover County
- Mechanicsville
- 23111
- 7494 Overlook Dr
Nearby cities
Nearby zip codes
Other Mechanicsville Topics
