Stunning Move-In-Ready 3-Bedroom Home with Modern Upgrades & Finished Basement
Step into elegance with this beautifully updated home, starting with a grand, welcoming foyer. The heart of the home is a fabulous gourmet kitchen featuring sleek white cabinetry, black granite countertops, a 5-burner gas stove, built-in microwave, and a convenient island with electrical outlets. Enjoy casual meals in the bright breakfast nook, complete with a wine refrigerator. The adjacent first-floor laundry room adds everyday convenience.
Entertain with ease in the spacious living room, flowing seamlessly into the dining room through a striking two-sided gas fireplace (pilot light not lit). Glass doors off the dining room open to a charming patio, perfect for outdoor gatherings. Stylish guest bathroom boasts a Corian countertop, custom wall sconces, and a mirror (included). The guest bedroom features ample closet space with a custom mirror.
Retreat to the expansive master suite, complete with his-and-hers closets, custom built-ins, and a luxurious 3-year-old master bathroom with dual sinks, a spacious walk-in shower, and beautiful tilework. The finished basement is a versatile gem, offering a dedicated office, a large entertainment area, and abundant storage.
Bonus: Dining room table and buffet included in the sale! This move-in-ready home combines modern upgrades with timeless comfort. You will be able to park 2 cars in the garage as well. Schedule your private tour today!
Sold for $289,900
$289,900
7494 Pebble Ln, West Bloomfield, MI 48322
2beds
4,053sqft
Condominium
Built in 1974
-- sqft lot
$297,200 Zestimate®
$72/sqft
$2,587 Estimated rent
Home value
$297,200
$282,000 - $315,000
$2,587/mo
Zestimate® history
Owner options
List your home for rent
$2,587/mo
Rent Zestimate®
Find your next renter with Zillow Rental Manager. Plus, with online applications, you can quickly screen prospective tenants – for free.
$2,587/mo
Rent Zestimate®
Refinance and save
$2,400/mo
Est. payment
Refinancing to a lower rate could help reduce your monthly payments and save thousands over the life of the loan.
$2,400/mo
Est. payment
Explore your selling options
Work with a Zillow partner agent
Leverage their expertise and Zillow's premium Showcase listings to get your home seen by more buyers.
Get startedList with your own agent
Get your home in front of millions of buyers by listing it on Zillow.
Learn how to do itSell it yourself
Take full control of how buyers see your home on Zillow by listing For Sale by Owner (FSBO).
List your homeWhat's special
Two-sided gas fireplaceFinished basementDedicated officeLarge entertainment areaCustom built-insGrand welcoming foyerCharming patio
Zillow last checked:
Listing updated:
Listed by:
Lance G Starler 248-755-0076,
Logik Realty LLC
Bought with:
Dawn Alexander, 6501466095
EXP Realty Main
Source: Realcomp II,MLS#: 20251019709
Facts & features
Interior
Bedrooms & bathrooms
- Bedrooms: 2
- Bathrooms: 2
- Full bathrooms: 2
Primary bedroom
- Level: Entry
- Area: 234
- Dimensions: 18 X 13
Bedroom
- Level: Entry
- Area: 165
- Dimensions: 15 X 11
Primary bathroom
- Level: Entry
- Area: 54
- Dimensions: 9 X 6
Other
- Level: Entry
- Area: 66
- Dimensions: 11 X 6
Other
- Level: Entry
- Area: 90
- Dimensions: 10 X 9
Dining room
- Level: Entry
- Area: 195
- Dimensions: 15 X 13
Family room
- Level: Basement
- Area: 555
- Dimensions: 37 X 15
Kitchen
- Level: Entry
- Area: 182
- Dimensions: 14 X 13
Laundry
- Level: Entry
- Area: 49
- Dimensions: 7 X 7
Library
- Level: Entry
- Area: 168
- Dimensions: 14 X 12
Heating
- Forced Air, Natural Gas
Cooling
- Central Air
Appliances
- Included: Dishwasher, Disposal, Dryer, Free Standing Gas Oven, Free Standing Refrigerator, Microwave, Washer
Features
- Basement: Finished,Full
- Has fireplace: Yes
- Fireplace features: Family Room
Interior area
- Total interior livable area: 4,053 sqft
- Finished area above ground: 2,053
- Finished area below ground: 2,000
Property
Parking
- Total spaces: 2
- Parking features: Two Car Garage, Attached
- Attached garage spaces: 2
Features
- Levels: One
- Stories: 1
- Entry location: GroundLevel
- Patio & porch: Porch
- Pool features: Community
Details
- Parcel number: 1834376120
- Special conditions: Short Sale No,Standard
Construction
Type & style
- Home type: Condo
- Architectural style: Ranch
- Property subtype: Condominium
Materials
- Aluminum Siding, Vinyl Siding
- Foundation: Basement, Poured
- Roof: Asphalt
Condition
- New construction: No
- Year built: 1974
Utilities & green energy
- Sewer: Public Sewer
- Water: Public
Community & HOA
Community
- Subdivision: PEBBLECREEK OCCPN 20
HOA
- Has HOA: Yes
- HOA fee: $484 monthly
- HOA phone: 248-745-7100
Location
- Region: West Bloomfield
Financial & listing details
- Price per square foot: $72/sqft
- Tax assessed value: $111,595
- Annual tax amount: $4,199
- Date on market: 7/23/2025
- Cumulative days on market: 138 days
- Listing agreement: Exclusive Right To Sell
- Listing terms: Cash,Conventional,FHA,Va Loan
- Exclusions: Exclusion(s) Do Not Exist
Price history
| Date | Event | Price |
|---|---|---|
| 1/13/2026 | Sold | $289,900$72/sqft |
Source:  Realcomp II #20251019709 Report a problem Realcomp II #20251019709 Report a problem | ||
| 12/23/2025 | Pending sale | $289,900$72/sqft |
Source: Realcomp II #20251019709 Report a problem | ||
| 11/18/2025 | Price change | $289,900-3.3%$72/sqft |
Source: Realcomp II #20251019709 Report a problem | ||
| 9/26/2025 | Price change | $299,900-3.2%$74/sqft |
Source: Realcomp II #20251019709 Report a problem | ||
| 9/4/2025 | Price change | $309,900-4.6%$76/sqft |
Source: Realcomp II #20251019709 Report a problem | ||
| 8/21/2025 | Price change | $324,900-1.5%$80/sqft |
Source: Realcomp II #20251019709 Report a problem | ||
| 8/14/2025 | Price change | $329,8000%$81/sqft |
Source: Realcomp II #20251019709 Report a problem | ||
| 7/23/2025 | Listed for sale | $329,900$81/sqft |
Source: Realcomp II #20251019709 Report a problem | ||
Public tax history
Tax history is unavailable.
Neighborhood: 48322
Nearby homes
- $307,5003 bd3 ba3.4k sqft7411 Pebble Point #1, West Bloomfield, MI 48322Sold
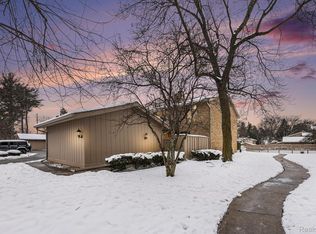
- $250,0003 bd2 ba2.1k sqft7203 Pebble Park Dr #125, West Bloomfield, MI 48322Sold

- $280,0003 bd3 ba3.1k sqft7308 Creek View Cir, West Bloomfield, MI 48322Sold

- $309,0003 bd3 ba2.5k sqft7118 Pebble Park Dr, West Bloomfield, MI 48322For Sale

- $220,0002 bd2 ba2.1k sqft7187 Pebble Park Dr, West Bloomfield, MI 48322Sold
- $292,0002 bd3 ba3.8k sqft7122 Pebble Park Dr, West Bloomfield, MI 48322Sold
- $300,0003 bd3 ba2.9k sqft7105 Pebble Park Dr, West Bloomfield, MI 48322For Sale
- $245,0002 bd3 ba2k sqft7329 Creek View Cir, West Bloomfield, MI 48322Sold
Nearby schools
GreatSchools rating
- 8/10Sheiko Elementary SchoolGrades: PK-5Distance: 1.9 mi
- 6/10Abbott Middle SchoolGrades: 6-8Distance: 4.9 mi
- 7/10West Bloomfield High SchoolGrades: 9-12Distance: 2.5 mi
Get a cash offer in 3 minutes
Find out how much your home could sell for in as little as 3 minutes with a no-obligation cash offer.
Estimated market value
$297,200
Get a cash offer in 3 minutes
Find out how much your home could sell for in as little as 3 minutes with a no-obligation cash offer.
Estimated market value
$297,200
- Michigan
- Oakland County
- West Bloomfield
- 48322
- 7494 Pebble Ln
Nearby cities
Nearby zip codes
Other West Bloomfield Topics
