REDUCED TO SELL!!!***Beautiful Home*** A MUST SEE!
SEE THE VIDEO ABOVE!
Welcome Home!! Whether you seek a primary residence, vacation home, or rental, don't miss this rare opportunity. Schedule your private showing today!
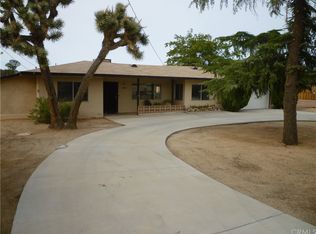
This Beautiful Open Concept Floor Plan is Nestled in the Heart of the Yucca Valley., This lovely single-story features 3 large bedrooms- 2 full bathrooms!Views from all windows in the home. Two bedrooms are on one side of the home with 3rd bedroom on the opposite side of the home with a sliding glass door going to a privacy patio and a secluded fenced backyard to enjoy your coffee or barbeque. It is a designed and beautifully century-modern home. It also has gorgeous wood floors! The floor plan has a spacious Kitchen with an Island open to a formal Dining room and Family Room for great entertainment gatherings.ALL appliances are sold with home. The sewer line connection is already completed on this home. Mature pine trees in the front add privacy and mature Joshua Trees in the front and back yards. Make this beautiful home yours.
Its Unique Location Offers Privacy & Tranquility.. Perfect Size to host Parties and Entertain Family & Friends. The prime location of the city, Easy access to shopping & dining restaurants throughout Yucca Valley is just a short 5 min drive or bike ride. For those more socially inclined, the Joshua Tree Saloon and Pioneertown's famous Pappy and Harriet's provide Live Music, or visit the Internationally Known La Copine, Giant Rock, and near Joshua Tree National Park! Walk into this home and fall in love, with a light, bright, and peaceful home! Oh and a floor-to-ceiling wood fireplace in the living room to keep you warm and cozy! The shed is included in the sale, they bring value and extra storage. Centrally located, close to shopping, restaurants, and amenities. Don't wait, this one won't last long!
Sold for $330,000
Listed by: Power Real Estate • Lynda Adams
Bought with: Power Real Estate
Tax assessed value
$330,000
7494 Warren Vista Ave, Yucca Valley, CA 92284
3beds
1,604sqft
Single Family Residence
Built in 1961
0.28 Acres Lot
$344,200 Zestimate®
$206/sqft
$2,124 Estimated rent
Home value
$344,200
$324,000 - $365,000
$2,124/mo
Zestimate® history
Owner options
List your home for rent
$2,124/mo
Rent Zestimate®
Find your next renter with Zillow Rental Manager. Plus, with online applications, you can quickly screen prospective tenants – for free.
$2,124/mo
Rent Zestimate®
Refinance and save
$2,097/mo
Est. payment
Refinancing to a lower rate could help reduce your monthly payments and save thousands over the life of the loan.
$2,097/mo
Est. payment
Explore your selling options
Work with a Zillow partner agent
Leverage their expertise and Zillow's premium Showcase listings to get your home seen by more buyers.
Get startedList with your own agent
Get your home in front of millions of buyers by listing it on Zillow.
Learn how to do itSell it yourself
Take full control of how buyers see your home on Zillow by listing For Sale by Owner (FSBO).
List your homeWhat's special
Mature pine treesVacation homeJoshua tree national parkJoshua tree saloonGiant rockMature joshua treesLive music
Zillow last checked:
Listing updated:
Listed by:
Lynda Adams DRE #01322943 760-641-0225,
Power Real Estate
Bought with:
Lynda Adams, DRE #01322943
Power Real Estate
Source: CRMLS,MLS#: JT24064651 Originating MLS: California Regional MLS
Originating MLS: California Regional MLSFacts & features
Interior
Bedrooms & bathrooms
- Bedrooms: 3
- Bathrooms: 2
- Full bathrooms: 2
- Main level bathrooms: 2
- Main level bedrooms: 3
Rooms
- Room types: Bedroom, Kitchen, Living Room, Primary Bathroom, Primary Bedroom, Other, Dining Room
Primary bedroom
- Features: Main Level Primary
Bedroom
- Features: All Bedrooms Down
Bedroom
- Features: Bedroom on Main Level
Bathroom
- Features: Bathtub, Low Flow Plumbing Fixtures, Separate Shower, Tub Shower
Kitchen
- Features: Kitchen Island, Kitchen/Family Room Combo, Updated Kitchen
Heating
- Central, Fireplace(s), Wood Stove
Cooling
- Central Air, Evaporative Cooling, ENERGY STAR Qualified Equipment
Appliances
- Included: Dishwasher, ENERGY STAR Qualified Appliances, Electric Oven, Electric Range, Microwave
- Laundry: Electric Dryer Hookup, Gas Dryer Hookup
Features
- Breakfast Bar, Built-in Features, Ceiling Fan(s), Separate/Formal Dining Room, Granite Counters, Pantry, See Remarks, Storage, All Bedrooms Down, Bedroom on Main Level, Galley Kitchen, Main Level Primary
- Flooring: Carpet, See Remarks, Wood
- Has fireplace: Yes
- Fireplace features: Living Room, Wood Burning
- Common walls with other units/homes: 1 Common Wall
Interior area
- Total interior livable area: 1,604 sqft
Property
Parking
- Total spaces: 2
- Parking features: Direct Access, Driveway Level, Garage Faces Front, Garage, Garage Door Opener, Off Street, Paved, RV Potential, RV Access/Parking, See Remarks
- Attached garage spaces: 2
Features
- Levels: One
- Stories: 1
- Entry location: 0
- Patio & porch: Rear Porch, Concrete, Covered, Front Porch, Open, Patio, Porch, See Remarks
- Exterior features: Barbecue, Lighting
- Pool features: None
- Spa features: None
- Fencing: New Condition
- Has view: Yes
- View description: City Lights, Hills, Mountain(s), Neighborhood, Panoramic
Lot
- Size: 0.28 Acres
- Features: 0-1 Unit/Acre, Back Yard, Corner Lot, Desert Back, Front Yard, Secluded
Details
- Additional structures: Storage
- Parcel number: 0587272250000
- Special conditions: Standard
Construction
Type & style
- Home type: SingleFamily
- Architectural style: Mid-Century Modern,Patio Home
- Property subtype: Single Family Residence
- Attached to another structure: Yes
Condition
- New construction: No
- Year built: 1961
Utilities & green energy
- Sewer: Sewer Tap Paid
- Water: Public
- Utilities for property: Electricity Connected, Sewer Connected, Water Connected
Green energy
- Energy efficient items: Appliances
Community & HOA
Community
- Features: Biking, Dog Park, Foothills, Hiking, Park
Location
- Region: Yucca Valley
Financial & listing details
- Price per square foot: $206/sqft
- Tax assessed value: $330,000
- Annual tax amount: $5,469
- Date on market: 4/5/2024
- Cumulative days on market: 31 days
- Listing terms: Cash,Conventional,Cal Vet Loan,1031 Exchange,FHA,Government Loan
- Road surface type: Paved
Price history
| Date | Event | Price |
|---|---|---|
| 9/6/2024 | Sold | $330,000-8.1%$206/sqft |
Source:  CRMLS #JT24064651 Report a problem CRMLS #JT24064651 Report a problem | ||
| 5/9/2024 | Contingent | $359,000$224/sqft |
Source: CRMLS #JT24064651 Report a problem | ||
| 4/23/2024 | Price change | $359,000-10%$224/sqft |
Source: CRMLS #JT24064651 Report a problem | ||
| 4/6/2024 | Listed for sale | $399,000+208.1%$249/sqft |
Source: CRMLS #JT24064651 Report a problem | ||
| 7/18/2014 | Sold | $129,500+1.3%$81/sqft |
Source: Public Record Report a problem | ||
| 6/20/2014 | Pending sale | $127,900$80/sqft |
Source: Icon Realty and Investments #OC14122286 Report a problem | ||
| 6/14/2014 | Price change | $127,900-1.5%$80/sqft |
Source: Icon Realty and Investments #OC14122286 Report a problem | ||
| 5/25/2014 | Price change | $129,900-7.1%$81/sqft |
Source: Icon Realty & Investments #214020122 Report a problem | ||
| 4/11/2014 | Listed for sale | $139,900+95.5%$87/sqft |
Source: Icon Realty and Investments #OC14073755 Report a problem | ||
| 11/6/2013 | Sold | $71,556-59.6%$45/sqft |
Source: Public Record Report a problem | ||
| 2/2/2007 | Sold | $177,000+77.9%$110/sqft |
Source: Public Record Report a problem | ||
| 7/10/2003 | Sold | $99,500+10.6%$62/sqft |
Source: Public Record Report a problem | ||
| 8/16/2002 | Sold | $90,000$56/sqft |
Source: Public Record Report a problem | ||
Public tax history
| Year | Property taxes | Tax assessment |
|---|---|---|
| 2025 | $5,469 +69.6% | $330,000 +116.3% |
| 2024 | $3,225 +7.9% | $152,587 +2% |
| 2023 | $2,990 +3.6% | $149,595 +2% |
| 2022 | $2,885 +18.4% | $146,662 +2% |
| 2021 | $2,436 +10.1% | $143,787 +1% |
| 2020 | $2,213 -3.8% | $142,313 +2% |
| 2019 | $2,299 +15.8% | $139,523 +2% |
| 2018 | $1,985 +23.3% | $136,788 +2% |
| 2017 | $1,610 | $134,105 +2% |
| 2016 | $1,610 +1.9% | $131,475 +1.5% |
| 2015 | $1,579 +2.3% | $129,500 +53.5% |
| 2014 | $1,543 | $84,381 +0.5% |
| 2013 | -- | $84,000 +21.6% |
| 2012 | -- | $69,100 |
| 2011 | -- | $69,100 |
| 2010 | -- | $69,100 -24.9% |
| 2009 | -- | $92,000 -43.6% |
| 2008 | -- | $163,000 +54.4% |
| 2007 | -- | $105,590 +2% |
| 2006 | -- | $103,520 +2% |
| 2005 | -- | $101,490 +2% |
| 2004 | -- | $99,500 +10.7% |
| 2003 | -- | $89,900 +76.5% |
| 2002 | -- | $50,933 +2% |
| 2001 | -- | $49,934 +2% |
| 2000 | -- | $48,955 |
Find assessor info on the county website
Neighborhood: 92284
Nearby homes
- $380,5003 bd2 ba1k sqft57676 Pueblo Trl, Yucca Valley, CA 92284Off Market
- $30,1720.638 Acres7486 Warren Vista Ave, Yucca Valley, CA 92284Off Market
- $12,2590.615 AcresPueblo Trl, Yucca valley, CA 92284Off Market
- $247,5002 bd1 ba943 sqft57685 Pueblo Trl, Yucca Valley, CA 92284Off Market
- $314,4003 bd2 ba1.4k sqft57660 Pueblo Trl, Yucca Valley, CA 92284Off Market
- $259,0003 bd1 ba977 sqft57675 Pueblo Trl, Yucca Valley, CA 92284Off Market
- $270,7002 bd2 ba902 sqft7499 Warren Vista Ave, Yucca Valley, CA 92284Off Market
- $360,0003 bd2 ba1.2k sqft7513 Warren Vista Ave, Yucca Valley, CA 92284Off Market
Nearby schools
GreatSchools rating
- 3/10Onaga Elementary SchoolGrades: K-6Distance: 0.6 mi
- 3/10La Contenta Middle SchoolGrades: 7-8Distance: 2 mi
- 4/10Yucca Valley High SchoolGrades: 9-12Distance: 1.1 mi
Get a cash offer in 3 minutes
Find out how much your home could sell for in as little as 3 minutes with a no-obligation cash offer.
Estimated market value
$344,200
Get a cash offer in 3 minutes
Find out how much your home could sell for in as little as 3 minutes with a no-obligation cash offer.
Estimated market value
$344,200
- California
- San Bernardino County
- Yucca Valley
- 92284
- 7494 Warren Vista Ave
Nearby cities
Nearby zip codes
Other Yucca Valley Topics
