Perched atop 75.97 acres in San Miguel, this gated estate offers an unparalleled hilltop retreat with breathtaking panoramic views spanning from the Diablo Range to the coastal mountains. Thoughtfully renovated in 2014, the 3,888 sq. ft. main residence blends modern comforts with rustic elegance, featuring beamed ceilings, distressed alder hardwood floors, and a striking custom rock veneer wall in the living room. Designed for both comfort and functionality, the home offers three bedrooms, an office, a spacious family room, and a formal living room. The primary suite boasts a large walk-in closet, a dedicated sitting area, and an en-suite bathroom with exquisite Mission Tile finishes. This remarkable property is also a producing olive grove and hobby vineyard, creating an opportunity to embrace the Central Coast’s agricultural heritage. Approximately 200 olive trees flourish on the estate, producing award-winning extra virgin olive oil—earning 10 Gold Medals in 2024 alone. Varietals include Mission, Pendolino, Frantoio, Coratina, Leccino, and Manzanilla. The hobby vineyard, planted with Cabernet Sauvignon and Petite Sirah, has contributed to award-winning wines crafted on-site. Built with energy efficiency in mind, the estate features 39 solar panels, two new HVAC systems (installed in 2022), and a refurbished well (2023). Inside, enjoy the warmth of two wood-burning fireplaces and a gas fireplace in the primary suite, enhancing the home's inviting ambiance. A versatile second building adds additional opportunities for customization, whether as a guest retreat, ADU, or private tasting room. Fully fenced and private, this estate offers the perfect setting to take in the unrivaled natural beauty of the Central Coast. Whether savoring morning coffee in the gourmet kitchen, enjoying a sunset glass of wine on the patio, or stargazing under some of the clearest night skies in the county, this exceptional property provides a seamless blend of seclusion and convenience—just 20 minutes from town.
Sold for $2,100,000
Listed by: Home & Ranch Sotheby's Intl • David Crabtree • Contact: 805-434-9700
Bought with: San Luis Bay Realty
$2,100,000
74941 Ranchita Ave, San Miguel, CA 93451
4beds
3,888sqft
Single Family Residence
Built in 2001
75.97 Acres Lot
$2,120,600 Zestimate®
$540/sqft
$5,616 Estimated rent
Home value
$2,120,600
$1.84M - $2.44M
$5,616/mo
Zestimate® history
Owner options
List your home for rent
$5,616/mo
Rent Zestimate®
Find your next renter with Zillow Rental Manager. Plus, with online applications, you can quickly screen prospective tenants – for free.
$5,616/mo
Rent Zestimate®
Refinance and save
$13,383/mo
Est. payment
Refinancing to a lower rate could help reduce your monthly payments and save thousands over the life of the loan.
$13,383/mo
Est. payment
Explore your selling options
Work with a Zillow partner agent
Leverage their expertise and Zillow's premium Showcase listings to get your home seen by more buyers.
Get startedList with your own agent
Get your home in front of millions of buyers by listing it on Zillow.
Learn how to do itSell it yourself
Take full control of how buyers see your home on Zillow by listing For Sale by Owner (FSBO).
List your homeWhat's special
Gas fireplaceGourmet kitchenEn-suite bathroomHilltop retreatLarge walk-in closetSpacious family roomBeamed ceilings
Zillow last checked:
Listing updated:
Listed by:
David Crabtree DRE #01092187 805-459-9261,
Home & Ranch Sotheby's Intl
Bought with:
Taylor North, DRE #01936978
San Luis Bay Realty
Karen White, DRE #01369581
San Luis Bay Realty
Source: CRMLS,MLS#: NS25020420 Originating MLS: California Regional MLS
Originating MLS: California Regional MLSFacts & features
Interior
Bedrooms & bathrooms
- Bedrooms: 4
- Bathrooms: 4
- Full bathrooms: 3
- 1/2 bathrooms: 1
- Main level bathrooms: 3
- Main level bedrooms: 3
Rooms
- Room types: Family Room, Living Room, Primary Bathroom, Primary Bedroom, Office, Other, Dining Room
Bathroom
- Features: Bathtub, Dual Sinks, Granite Counters, Jetted Tub, Separate Shower, Vanity, Walk-In Shower
Kitchen
- Features: Granite Counters
Other
- Features: Walk-In Closet(s)
Heating
- Forced Air
Cooling
- Central Air
Appliances
- Included: Dishwasher, Gas Cooktop, Gas Oven, Microwave, Water Softener, Water Purifier
- Laundry: Inside, Laundry Room
Features
- Beamed Ceilings, Breakfast Area, Cathedral Ceiling(s), Separate/Formal Dining Room, Granite Counters, High Ceilings, Pantry, Bar, Wired for Sound, Walk-In Closet(s)
- Flooring: Tile, Wood
- Windows: Double Pane Windows
- Has fireplace: Yes
- Fireplace features: Insert, Family Room, Gas, Kitchen, Primary Bedroom, Wood Burning, Wood BurningStove
- Common walls with other units/homes: No Common Walls
Interior area
- Total interior livable area: 3,888 sqft
Property
Parking
- Total spaces: 2
- Parking features: Concrete, Driveway, Garage, Gravel, Gated
- Attached garage spaces: 2
Features
- Levels: One
- Stories: 1
- Entry location: 1
- Patio & porch: Covered, Enclosed
- Pool features: None
- Has view: Yes
- View description: Hills, Mountain(s), Panoramic
Lot
- Size: 75.97 Acres
- Features: 36-40 Units/Acre, Horse Property, Steep Slope
Details
- Additional parcels included: 424381018000
- Parcel number: 434381007
- Special conditions: Standard
- Horses can be raised: Yes
Construction
Type & style
- Home type: SingleFamily
- Property subtype: Single Family Residence
Materials
- Brick, Stone Veneer, Stucco
- Foundation: Slab
- Roof: Concrete
Condition
- New construction: No
- Year built: 2001
Utilities & green energy
- Sewer: Septic Tank
- Water: Well
Community & HOA
Community
- Features: Hiking, Rural
- Security: Carbon Monoxide Detector(s), Smoke Detector(s)
Location
- Region: San Miguel
Financial & listing details
- Price per square foot: $540/sqft
- Tax assessed value: $940,000
- Annual tax amount: $9,650
- Date on market: 4/9/2025
- Cumulative days on market: 85 days
- Listing terms: Cash,Cash to New Loan
Price history
| Date | Event | Price |
|---|---|---|
| 8/8/2025 | Sold | $2,100,000-8.5%$540/sqft |
Source:  CRMLS #NS25020420 Report a problem CRMLS #NS25020420 Report a problem | ||
| 7/3/2025 | Pending sale | $2,295,000$590/sqft |
Source: CRMLS #NS25020420 Report a problem | ||
| 4/9/2025 | Listed for sale | $2,295,000+178.2%$590/sqft |
Source: CRMLS #NS25020420 Report a problem | ||
| 3/30/2005 | Sold | $825,000+1169.2%$212/sqft |
Source: Public Record Report a problem | ||
| 8/23/2001 | Sold | $65,000+62.5%$17/sqft |
Source: Public Record Report a problem | ||
| 5/26/1998 | Sold | $40,000$10/sqft |
Source: Public Record Report a problem | ||
| 1/9/1998 | Sold | $40,000$10/sqft |
Source: Public Record Report a problem | ||
Public tax history
| Year | Property taxes | Tax assessment |
|---|---|---|
| 2025 | $9,650 +3.8% | $940,000 +4.1% |
| 2024 | $9,293 -1.9% | $903,000 -1.7% |
| 2023 | $9,474 -2.2% | $919,000 -2% |
| 2022 | $9,684 +10.3% | $938,000 +10.4% |
| 2021 | $8,777 | $850,000 |
| 2020 | $8,777 | $850,000 |
| 2019 | $8,777 | $850,000 |
| 2018 | $8,777 +9% | $850,000 +9% |
| 2017 | $8,055 | $780,000 |
| 2016 | $8,055 +52.1% | $780,000 +25.8% |
| 2015 | $5,294 | $620,000 +18.8% |
| 2014 | $5,294 | $522,000 +1.3% |
| 2012 | -- | $515,400 -6.3% |
| 2011 | -- | $550,100 -6% |
| 2010 | -- | $585,000 -7.6% |
| 2009 | -- | $633,000 -4.2% |
| 2008 | -- | $661,000 -23% |
| 2007 | -- | $858,330 +2% |
| 2006 | -- | $841,500 +134.9% |
| 2005 | -- | $358,256 +2% |
| 2004 | -- | $351,232 +1.9% |
| 2003 | -- | $344,796 +430.5% |
| 2002 | -- | $65,000 +2.2% |
| 2001 | $756 | $63,579 +2% |
| 2000 | -- | $62,332 |
Find assessor info on the county website
Neighborhood: 93451
Nearby homes
- $775,8003 bd2 ba1.6k sqft74860 Ranchita Canyon Rd, San Miguel, CA 93451Off Market
- $250,00039.67 Acres74950 Oak Ave, San Miguel, CA 93451Lot/Land
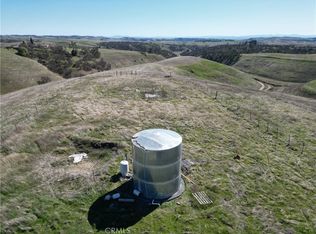
- $71,821-- bd-- ba-- sqft74801 Oak Ave, San Miguel, CA 93451Off Market
- $45,0653 bd2 ba1.6k sqft74860 Ranchita Ave, San Miguel, CA 93451Off Market
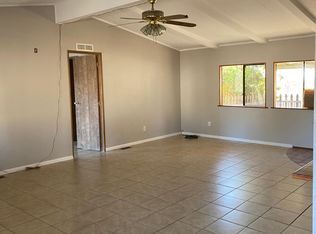
- $45,0653 bd2 ba1.5k sqft74860 Ranchita Ave, San Miguel, CA 93451Off Market
- $45,0653 bd2 ba1.6k sqft74860 Ranchita Ave, San Miguel, CA 93451Off Market
- $45,0653 bd2 ba1.5k sqft74860 Ranchita Ave, San Miguel, CA 93451Off Market
- $250,7003 bd2 ba1.6k sqft74860 Ranchita Ave, San Miguel, CA 93451Off Market
Nearby schools
GreatSchools rating
- 6/10Pleasant Valley Elementary SchoolGrades: K-6Distance: 9.7 mi
- 7/10Lillian Larsen Elementary SchoolGrades: K-8Distance: 10.5 mi
- 4/10Shandon High SchoolGrades: 9-12Distance: 15.4 mi
- California
- Monterey County
- San Miguel
- 93451
- 74941 Ranchita Ave
Nearby cities
Nearby zip codes
Other San Miguel Topics
