Welcome to this luxurious and elegant 4 bedrooms, 2.5 bath Desert retreat located in Indian Wells, Behind the gates of the exclusive Colony Cove Community. As you Approach this 2674 sqft home, you'll be greeted by a custom gated the private courtyard with a tranquil water fountain leading to 8-foot double glass entry doors that opens into a meticulously maintained interior filled with high-end upgrades-newer flooring, newer Interior paint, newer plantation shutters, custom crown molding, recessed lighting, double pane windows and best of all you OWN your solar system for optimum energy efficiency. The open & inviting living room features soaring 10 foot ceilings & a modern fireplace. The primary suite is your private oasis overlooking the pool/spa featuring a soaking tub, standup shower, and privacy from the two guest rooms( connected by a Jack & Jill bath) located on the opposite wings. The chef's kitchen boasting custom cabinetry, granite countertops and overside island opens into family room with a wine cellar, a second fireplace. The 2 car plus a additional golf cart garage features epoxy flooring & plenty of cabinetry optimal storage. The backyard is lush with greenery, mature citrus trees, a swimmer's pool/spa, built-in BBQ, Ambiance of casual elegance, ideal for outdoor gatherings. Enjoy living the Indian Wells lifestyle with abundant amenities. Residents benefit from exclusive perks like: Discounted golf at premier courses, access to the Indian Wells Golf Resort and VIP opportunities at events like the BNP Paribas open, Free gym access at the Hyatt Regency fitness center. All of this comes with a low HOA of just $120 a month, offering exceptional value in this prestigious Colony Cove community. Schedule a private viewing today and experience the luxury of Indian Wells living!
Sold for $1,099,000
Listed by: Berkshire Hathaway HomeServices California Properties • Ying Su • Contact: 760-815-8258
Bought with: eXp Realty Of Southern California Inc
$1,099,000
74947 Jasmine Way, Indian Wells, CA 92210
4beds
2,674sqft
Single Family Residence
Built in 1999
9,148 Square Feet Lot
$1,101,700 Zestimate®
$411/sqft
$7,254 Estimated rent
Home value
$1,101,700
$1.00M - $1.21M
$7,254/mo
Zestimate® history
Owner options
List your home for rent
$7,254/mo
Rent Zestimate®
Find your next renter with Zillow Rental Manager. Plus, with online applications, you can quickly screen prospective tenants – for free.
$7,254/mo
Rent Zestimate®
Refinance and save
$7,163/mo
Est. payment
Refinancing to a lower rate could help reduce your monthly payments and save thousands over the life of the loan.
$7,163/mo
Est. payment
Explore your selling options
Work with a Zillow partner agent
Leverage their expertise and Zillow's premium Showcase listings to get your home seen by more buyers.
Get startedList with your own agent
Get your home in front of millions of buyers by listing it on Zillow.
Learn how to do itSell it yourself
Take full control of how buyers see your home on Zillow by listing For Sale by Owner (FSBO).
List your homeWhat's special
Mature citrus treesModern fireplaceTranquil water fountainOverside islandHigh-end upgradesCustom cabinetryEpoxy flooring
Zillow last checked:
Listing updated:
Listed by:
Ying Su DRE #02064273 760-815-8258,
Berkshire Hathaway HomeServices California Properties
Bought with:
Thomas Jordan, DRE #01887038
eXp Realty Of Southern California Inc
Source: CRMLS,MLS#: 219134377DA Originating MLS: California Desert AOR & Palm Springs AOR
Originating MLS: California Desert AOR & Palm Springs AORFacts & features
Interior
Bedrooms & bathrooms
- Bedrooms: 4
- Bathrooms: 3
- Full bathrooms: 2
- 1/2 bathrooms: 1
Rooms
- Room types: Entry/Foyer, Family Room, Living Room, Primary Bedroom, Other, Dining Room
Primary bedroom
- Features: Main Level Primary
Primary bedroom
- Features: Primary Suite
Bathroom
- Features: Bathtub, Hollywood Bath, Linen Closet, Remodeled, Separate Shower, Tile Counters, Vanity
Kitchen
- Features: Granite Counters, Kitchen Island, Remodeled, Updated Kitchen
Other
- Features: Walk-In Closet(s)
Heating
- Central, Forced Air, Fireplace(s), Natural Gas
Cooling
- Central Air
Appliances
- Included: Dishwasher, Gas Cooktop, Disposal, Gas Water Heater, Refrigerator, Range Hood
- Laundry: Laundry Room
Features
- Breakfast Bar, Built-in Features, Breakfast Area, Crown Molding, Separate/Formal Dining Room, High Ceilings, Open Floorplan, Recessed Lighting, Main Level Primary, Primary Suite, Walk-In Closet(s)
- Flooring: Vinyl
- Doors: Double Door Entry
- Windows: Double Pane Windows, Drapes, Screens, Shutters
- Has fireplace: Yes
- Fireplace features: Family Room, Gas, Gas Starter, Living Room, Propane
Interior area
- Total interior livable area: 2,674 sqft
Property
Parking
- Total spaces: 3
- Parking features: Driveway, Garage, Golf Cart Garage, Garage Door Opener
- Attached garage spaces: 3
Features
- Levels: One
- Stories: 1
- Patio & porch: Covered
- Exterior features: Fire Pit
- Has private pool: Yes
- Pool features: Gunite, In Ground, Private
- Spa features: Gunite, In Ground, Private
- Fencing: Block,Stucco Wall
- Has view: Yes
- View description: Mountain(s), Pool
Lot
- Size: 9,148 Square Feet
- Features: Back Yard, Cul-De-Sac, Landscaped, Planned Unit Development, Sprinklers Timer
Details
- Parcel number: 625570004
- Special conditions: Standard
Construction
Type & style
- Home type: SingleFamily
- Architectural style: Mediterranean
- Property subtype: Single Family Residence
Materials
- Stucco
- Foundation: Slab
- Roof: Tile
Condition
- Updated/Remodeled
- New construction: No
- Year built: 1999
Details
- Builder name: Century
Utilities & green energy
- Electric: 220 Volts in Laundry
- Utilities for property: Cable Available
Community & HOA
Community
- Features: Gated
- Security: Prewired, Gated Community
- Subdivision: Colony Cove
HOA
- Has HOA: Yes
- Amenities included: Controlled Access, Maintenance Grounds, Management
- HOA fee: $120 monthly
- HOA name: Millennium Community Management
- HOA phone: 760-834-8948
Location
- Region: Indian Wells
Financial & listing details
- Price per square foot: $411/sqft
- Tax assessed value: $1,000,000
- Annual tax amount: $13,181
- Date on market: 8/24/2025
- Listing terms: Cash,Conventional,1031 Exchange,Submit
- Inclusions: Solar Panels, Refrigerator, Kitchen appliances
- Exclusions: Washer, Dryer, All TVS,
Price history
| Date | Event | Price |
|---|---|---|
| 12/1/2025 | Sold | $1,099,000$411/sqft |
Source:  CRMLS #219134377DA Report a problem CRMLS #219134377DA Report a problem | ||
| 11/13/2025 | Pending sale | $1,099,000$411/sqft |
Source:  Greater Palm Springs Realtors #219134377 Report a problem Greater Palm Springs Realtors #219134377 Report a problem | ||
| 11/8/2025 | Listed for sale | $1,099,000$411/sqft |
Source: Greater Palm Springs Realtors #219134377 Report a problem | ||
| 10/17/2025 | Listing removed | $1,099,000$411/sqft |
Source: BHHS broker feed #219134377DA Report a problem | ||
| 8/30/2025 | Pending sale | $1,099,000$411/sqft |
Source: BHHS broker feed #219134377 Report a problem | ||
| 8/29/2025 | Contingent | $1,099,000$411/sqft |
Source: Greater Palm Springs Realtors #219134377 Report a problem | ||
| 8/24/2025 | Listed for sale | $1,099,000+9.9%$411/sqft |
Source: Greater Palm Springs Realtors #219134377 Report a problem | ||
| 7/2/2024 | Sold | $1,000,000-9.1%$374/sqft |
Source: CRMLS #219110610DA Report a problem | ||
| 6/15/2024 | Pending sale | $1,100,000$411/sqft |
Source:  CDAR/ Desert Area MLS #219110610 Report a problem CDAR/ Desert Area MLS #219110610 Report a problem | ||
| 5/27/2024 | Contingent | $1,100,000$411/sqft |
Source: CDAR/ Desert Area MLS #219110610 Report a problem | ||
| 4/26/2024 | Listed for sale | $1,100,000+73.2%$411/sqft |
Source: CDAR/ Desert Area MLS #219110610 Report a problem | ||
| 11/10/2004 | Sold | $635,000+86.8%$237/sqft |
Source: Public Record Report a problem | ||
| 1/18/2000 | Sold | $340,000+23.6%$127/sqft |
Source: Public Record Report a problem | ||
| 7/7/1999 | Sold | $275,000$103/sqft |
Source: Public Record Report a problem | ||
Public tax history
| Year | Property taxes | Tax assessment |
|---|---|---|
| 2025 | $13,181 +13.9% | $1,000,000 +15.2% |
| 2024 | $11,569 +2.7% | $867,754 +2% |
| 2023 | $11,268 +2.7% | $850,740 +2% |
| 2022 | $10,969 +14.2% | $834,060 +14.9% |
| 2021 | $9,604 +12% | $725,845 +12% |
| 2020 | $8,574 +2.9% | $648,076 +3% |
| 2019 | $8,334 +3.7% | $629,200 +4% |
| 2018 | $8,036 +4.2% | $605,000 +4.3% |
| 2017 | $7,712 | $580,000 |
| 2016 | $7,712 -3.3% | $580,000 -2.4% |
| 2015 | $7,978 +0.1% | $594,000 +0.3% |
| 2014 | $7,969 | $592,000 +21.8% |
| 2013 | -- | $486,000 -5.1% |
| 2012 | -- | $512,000 +3.9% |
| 2011 | -- | $493,000 +7.4% |
| 2010 | -- | $459,000 -10.9% |
| 2009 | -- | $515,000 -16.9% |
| 2008 | -- | $620,000 -6.2% |
| 2007 | -- | $660,653 +2% |
| 2006 | -- | $647,700 +2% |
| 2005 | -- | $635,000 +62.4% |
| 2003 | -- | $390,981 +2% |
| 2002 | -- | $383,316 +10.5% |
| 2001 | $4,308 +20.3% | $346,800 +26.2% |
| 2000 | $3,582 | $274,900 |
Find assessor info on the county website
Neighborhood: 92210
Nearby homes
- $782,0003 bd2 ba2k sqft74959 Jasmine Way, Indian Wells, CA 92210Off Market

- $906,3004 bd3 ba2.5k sqft74948 Saguaro Ln, Indian Wells, CA 92210Off Market
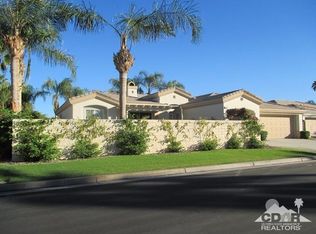
- $736,5004 bd3 ba2.6k sqft74935 Jasmine Way, Indian Wells, CA 92210Off Market
- $800,7003 bd2 ba2.1k sqft74960 Saguaro Ln, Indian Wells, CA 92210Off Market
- $955,0004 bd3 ba2.3k sqft74936 Saguaro Ln, Indian Wells, CA 92210Sold
- $732,2003 bd2 ba2.2k sqft74971 Jasmine Way, Indian Wells, CA 92210Off Market
- $714,1003 bd2 ba2k sqft74936 Jasmine Way, Indian Wells, CA 92210Off Market
- $820,0004 bd3 ba2.3k sqft74923 Jasmine Way, Indian Wells, CA 92210Sold
Nearby schools
GreatSchools rating
- 7/10Abraham Lincoln Elementary SchoolGrades: K-5Distance: 0.9 mi
- 4/10La Quinta Middle SchoolGrades: 6-8Distance: 5 mi
- 9/10Palm Desert High SchoolGrades: 9-12Distance: 0.4 mi
Schools provided by the listing agent
- Elementary: Lincoln
- Middle: Palm Desert Charter
- High: Palm Desert
Source: CRMLS. This data may not be complete. We recommend contacting the local school district to confirm school assignments for this home.
Get a cash offer in 3 minutes
Find out how much your home could sell for in as little as 3 minutes with a no-obligation cash offer.
Estimated market value
$1,101,700
Get a cash offer in 3 minutes
Find out how much your home could sell for in as little as 3 minutes with a no-obligation cash offer.
Estimated market value
$1,101,700
- California
- Riverside County
- Indian Wells
- 92210
- 74947 Jasmine Way
Nearby cities
Nearby zip codes
Other Indian Wells Topics
