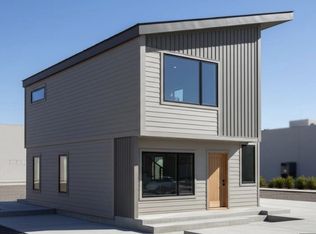
**Financing assistance available through participating lenders: Qualified buyers may be eligible for down payment assistance** Welcome to Beacon Village, a thoughtfully planned community of 12 newly constructed single-family homes designed to provide modern, comfortable living spaces in the up and coming community of Warrendale! Each home features 3 bedrooms, 1.5 bathrooms, an open-concept main floor, 9-foot ceilings on the first level, beautiful granite countertops, high-efficiency HVAC and water heater, ample storage, and quality finishes throughout. Upstairs, you'll find all three bedrooms, including a spacious primary suite with a walk-in closet, along with a dedicated laundry room in addition to a nicely finished bathroom. The attractive exterior showcases modern architectural styling, accent lighting, durable vinyl and brick finishes, and an oversized concrete driveway and parking pad, providing both curb appeal and functionality. Comes equipped with Ring cameras and alarm system for added safety!! This is your opportunity to own a brand-new home while enjoying modern design, energy efficiency, and low-maintenance living. Make your dream of homeownership a reality! Income limits and program eligibility requirements apply. The Developer and MSHDA are committed to providing meaningful access to all applicants and to furthering Fair Housing and Equal Housing Opportunity. Contact the listing agent for current pricing, availability, financing options, and eligibility requirements.
For sale
$185,000
7495 Archdale St, Detroit, MI 48228
3beds
1,210sqft
Single Family Residence
Built in 2026
4,791 Square Feet Lot
$183,500 Zestimate®
$153/sqft
$-- HOA
What's special
- 1 day
- 179
- 11
Likely to sell faster than
Zillow last checked:
Listing updated:
Listed by:
Alaa Alsaabee 313-719-3477,
Good Company 248-733-5811
Source: Realcomp II,MLS#: 20261081649
Facts & features
Interior
Bedrooms & bathrooms
- Bedrooms: 3
- Bathrooms: 2
- Full bathrooms: 1
- 1/2 bathrooms: 1
Primary bedroom
- Level: Second
- Area: 144
- Dimensions: 12 X 12
Bedroom
- Level: Second
- Area: 120
- Dimensions: 12 X 10
Bedroom
- Level: Second
- Area: 144
- Dimensions: 12 X 12
Other
- Level: Second
- Area: 45
- Dimensions: 5 X 9
Other
- Level: Entry
- Area: 25
- Dimensions: 5 X 5
Kitchen
- Level: Entry
- Area: 108
- Dimensions: 18 X 6
Laundry
- Level: Second
- Area: 12
- Dimensions: 4 X 3
Living room
- Level: Entry
- Area: 280
- Dimensions: 14 X 20
Heating
- Forced Air, Natural Gas
Cooling
- Ceiling Fans
Appliances
- Laundry: Laundry Room
Features
- Entrance Foyer
- Has basement: No
- Has fireplace: No
Interior area
- Total interior livable area: 1,210 sqft
- Finished area above ground: 1,210
Property
Parking
- Parking features: Driveway, No Garage
Features
- Levels: Two
- Stories: 2
- Entry location: GroundLevel
- Patio & porch: Covered
- Pool features: None
Lot
- Size: 4,791 Square Feet
- Dimensions: 40 x 115
Details
- Parcel number: W22I072169S
- Special conditions: Short Sale No,Standard
Construction
Type & style
- Home type: SingleFamily
- Architectural style: Colonial,Traditional
- Property subtype: Single Family Residence
Materials
- Vinyl Siding
- Foundation: Slab
- Roof: Asphalt
Condition
- New construction: No
- Year built: 2026
Utilities & green energy
- Electric: Circuit Breakers
- Sewer: Public Sewer
- Water: Public
- Utilities for property: Underground Utilities
Community & HOA
Community
- Subdivision: WEST HAVEN 1
HOA
- Has HOA: No
Location
- Region: Detroit
Financial & listing details
- Price per square foot: $153/sqft
- Tax assessed value: $1,600
- Annual tax amount: $934
- Date on market: 10/8/2026
- Cumulative days on market: 1 day
- Listing agreement: Exclusive Agency
- Listing terms: Cash,Conventional,Covenant Deed,FHA,Va Loan,Warranty Deed
Estimated market value
$183,500
$174,000 - $193,000
$1,782/mo
Price history
| Date | Event | Price |
|---|---|---|
| 10/8/2026 | Listed for sale | $185,000-11.5%$153/sqft |
Source:  Realcomp II #20261081649 Report a problem Realcomp II #20261081649 Report a problem | ||
| 7/17/2026 | Listing removed | $209,000$173/sqft |
Source: Element Building Solutions Report a problem | ||
| 7/16/2026 | Listed for sale | $209,000$173/sqft |
Source: Element Building Solutions Report a problem | ||
Public tax history
| Year | Property taxes | Tax assessment |
|---|---|---|
| 2025 | -- | -- |
| 2024 | -- | -- |
| 2023 | -- | -- |
| 2022 | -- | -- |
| 2021 | -- | -- |
| 2020 | -- | -- |
| 2019 | -- | -- |
| 2018 | -- | -- |
| 2017 | -- | -- |
| 2016 | $934 | $800 |
| 2015 | $934 +1148.7% | $800 +1.9% |
| 2013 | $75 -92% | $785 -94.3% |
| 2010 | $934 | $13,664 -12% |
| 2009 | -- | $15,527 -13.5% |
| 2008 | -- | $17,950 |
| 2007 | -- | $17,950 +5.5% |
| 2005 | $148 | $17,014 +3% |
| 2004 | -- | $16,518 |
Find assessor info on the county website
Monthly payment
Est. payment
Payment breakdown
Explore the cost of this home by adjusting the details. Changes won't be saved.Climate risks
Neighborhood: Herman Gardens
Similar homes
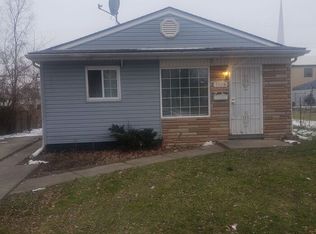
- $142,5003 bd2 ba905 sqft10017 Westwood St, Detroit, MI 48228For Sale

 MLS ID #26053263, Camela Hall, Timeless Real Estate. MichRIC
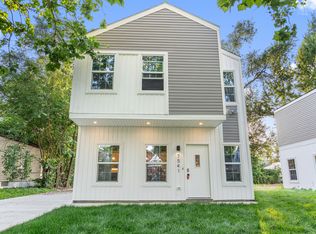
 - $185,0003 bd2 ba1.2k sqft7541 Clayburn St, Detroit, MI 48228New Construction

 Realcomp II
 - $159,5003 bd1 ba1.4k sqft7647 Faust Ave, Detroit, MI 48228For Sale
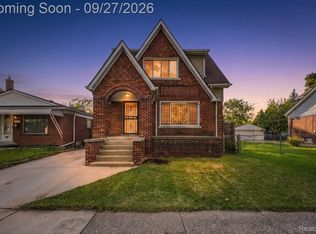 MLS ID #20261075367, Manuel Lomeli, EXP Realty Main. Realcomp II
 - $--3 bd2 ba1.3k sqft6934 Neckel St, Dearborn, MI 48126Auction
 Auction.com 2
 - $124,9003 bd1 ba1.6k sqft6539 Rosemont Ave, Detroit, MI 48228For SaleMLS ID #20261080482, Blake Dugan, Golden Key Realty Group LLC. Realcomp II
- $159,9003 bd3 ba1.7k sqft6801 Rutland St, Detroit, MI 48228For SaleMLS ID #20261075549, Qassim Al-Omairi, ARG Realty. Realcomp II
- $149,9003 bd2 ba1.4k sqft7343 Grandmont Ave, Detroit, MI 48228For SaleMLS ID #20261045200, Moe A Aldhulaimi, Real Estate One-Dbn Hts/Dbn. Realcomp II
- $125,0003 bd1 ba1.1k sqft8026 Lauder St, Detroit, MI 48228For SaleMLS ID #20261081046, Nick Jaafar, Keller Williams Legacy. Realcomp II
- $145,0003 bd1 ba1.1k sqft7381 Minock St, Detroit, MI 48228For SaleMLS ID #20261078158, Matthew Bush, RE/MAX First. Realcomp II
- $99,0003 bd1 ba1k sqft9583 Stahelin Ave, Detroit, MI 48228For SaleMLS ID #20261081748, Maricela Meza, Realty of America. Realcomp II
- $170,0003 bd2 ba1.4k sqft9661 Memorial St, Detroit, MI 48227For SaleMLS ID #26051364, Davontae Smith, Front Page Properties. MichRIC
- $209,0003 bd1 ba1.7k sqft7047 Barrie St, Dearborn, MI 48126For SaleMLS ID #20261080871, Hassan Scheib, Own It Realty. Realcomp II
- $129,9002 bd2 ba1.5k sqft7686 Warwick St, Detroit, MI 48228For SaleMLS ID #20261079957, Ali Karkaba, Keller Williams Legacy. Realcomp II
- $149,9994 bd1 ba1.1k sqft7715 Abington Ave, Detroit, MI 48228For SaleMLS ID #20261050435, Ali Nasser, Keller Williams Legacy. Realcomp II
- $93,0003 bd1 ba1k sqft7811 Ashton Ave, Detroit, MI 48228For SaleMLS ID #26051065, LaKeita Mitchell, Superior Home Realty. MichRIC
- $135,0003 bd2 ba1.7k sqft6851 Greenview Ave, Detroit, MI 48228For SaleMLS ID #20261072690, Nikkia Luckett, United Front Realty LLC. Realcomp II
