Skip main navigation
Active
  • Price cut: $10.9K (7/17)
    $429,000

    7495 Bromley Rd, Bay Minette, AL 36507

    4beds
    2,457sqft
    : 
    $2,532/mo
    Get pre-qualified
    Single Family Residence
    Built in 2006
    1.15 Acres Lot
    $-- Zestimate®
    $175/sqft
    $21/mo HOA

    What's special

    Side-entry garageFresh interior paintThree additional bedroomsSeveral pocket doorsSeveral scenic lakesSpacious single-level homePrivate primary suite
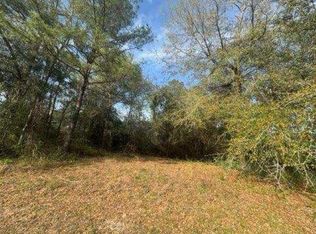
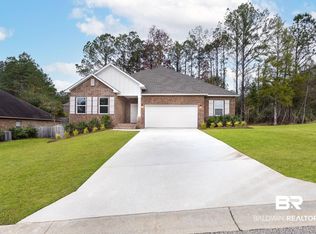
    $10,000 REDUCTION!! Peaceful Country Living with Top-Rated Spanish Fort Schools! Enjoy the best of both worlds in this beautiful 4-bedroom, 2.5-bath home located in Bay Minette and zoned for sought-after Spanish Fort schools. Nestled on over an acre in a quiet, walkable neighborhood featuring several scenic lakes, this property offers the tranquility of country living while remaining convenient to everyday amenities. Homeowners are allowed to fish in the lakes too! This spacious single-level home boasts 10-foot ceilings, elegant crown molding, and thoughtful details throughout, including several pocket doors and custom built-in cabinetry in the great room. The kitchen offers an abundance of cabinet space, making it more comfortable for both daily living and entertaining. Recent updates include fresh interior paint and luxury vinyl plank flooring along with 18-inch ceramic tile throughout—completely carpet-free for easy maintenance and modern appeal. The private primary suite features a tray ceiling, two walk-in closets, a garden tub, separate shower, and a private water closet. Three additional bedrooms provide plenty of space for family, guests, or a home office. Outside, you'll find a side-entry garage, covered back porch, and an additional open concrete patio—more comfortable for relaxing and enjoying the peaceful surroundings. Don't miss this opportunity to own a beautifully maintained home on over an acre in a serene neighborhood with lakes, space to roam, and access to Spanish Fort Schools. The Fireplace has never been connected; there are gas logs and gas available to the home; however, this is all Spire natural gas is used for. Buyer to verify all information during due diligence.
    54 days
    |
    1,137
    |
    66
    |

    Likely to sell faster than

    Zillow last checked:

    Listing updated:

    Listed by:

    Nickie K Olson PHONE:251-401-2022,

    Coldwell Banker Reehl Properties Fairhope

    Source: Baldwin Realtors,MLS#: 397523MLS Logo

      Facts & features

      Interior

      Bedrooms & bathrooms
      • Bedrooms: 4
      • Bathrooms: 3
      • Full bathrooms: 2
      • 1/2 bathrooms: 1
      Heating
      • Central, Electric
      Appliances
      • Included: Cooktop, Disposal, Microwave, Dishwasher, Refrigerator
      Features
      • Ceiling Fan(s), High Ceilings, Termite Contract
      • Flooring: Tile, Luxury Vinyl Plank
      • Number of fireplaces: 1
      • Fireplace features: Gas Log, Great Room, Gas Starter
      Interior area
      • Total interior livable area: 2,457 sqft
      Video & virtual tour

      Property

      Parking
      • Total spaces: 2
      • Parking features: Attached, Double Garage, Side Entrance, Garage Door Opener
      • Has garage: Yes
      Features
      • Stories: 1
      • Patio & porch: Rear Porch, Covered Patio
      • Pool features: None
      • Has view: Yes
      • View description: Northern View, Southern View
      • Waterfront features: No Waterfront
      Lot
      • Size: 1.15 Acres
      • Features: Corner Lot, Rolling Slope, Some Trees, Subdivision, Elevation High, Irregular/See Remarks
      Details
      • Parcel number: 2910320000001.014
      • Special conditions: None

      Construction

      Type & style
      • Home type: SingleFamily
      • Architectural style: Traditional
      • Property subtype: Single Family Residence
      Materials
      • Roof: Dimensional
      Condition
      • Year built: 2006

      Utilities & green energy

      • Utilities for property: Natural Gas Available, Baldwin EMC, Sewage City, North Baldwin Utilities, Baldwin Co Sewer Service

      Community & HOA

      Community
      • Features: None
      • Security: Carbon Monoxide Detector(s)
      • Subdivision: Delta Woods
      HOA
      • Has HOA: No
      • Services included: Recreation Facilities, Taxes Common Area, Common Area Insurance, Association Management, Common Area Maintenance
      • HOA fee: $250 annually
      • HOA phone: 907-382-7773
      Location
      • Region: Bay Minette

      Financial & listing details

      • Price per square foot: $175/sqft
      • Tax assessed value: $380,400
      • Annual tax amount: $2,511
      • Date on market: 6/4/2026
      • Ownership type: Whole Full

        Estimated market value

        Not available

        Estimated sales range

        Not available

        Not available

        Price history

        DateEventPrice
        7/17/2026Price change$429,000-2.5%$175/sqft
        Source: Baldwin Realtors #397523 Report a problem
        6/4/2026Listed for sale$439,900+48.1%$179/sqft
        Source: Baldwin Realtors #397523 Report a problem
        6/30/2009Listing removed$297,000$121/sqft
        Source: Coldwell Banker United, Realtors #150407 Report a problem
        5/27/2009Listed for sale$297,000$121/sqft
        Source: Coldwell Banker United, Realtors #150407 Report a problem

        Public tax history

        YearProperty taxesTax assessment
        2025$2,511 +1.8%$76,080 +1.8%
        2024$2,466 -0.2%$74,740 -0.2%
        2023$2,472 $74,900 +19.6%
        2022-- $62,620 +15.2%
        2021$1,812 +3.6%$54,340 +2.6%
        2020$1,748 +6.7%$52,980 -3%
        2019$1,639 +3.3%$54,640 +3.3%
        2018$1,587 +1.7%$52,900 +1.7%
        2017$1,561 $52,020 +2.4%
        2016$1,561 +2.4%$50,780 +1%
        2015$1,523 +4.3%$50,300 +3.3%
        2014$1,460 $48,680 -0.9%
        2013$1,460 $49,120 -2.6%
        2011-- $50,420 -2.9%
        2010-- $51,940 -12.9%
        2009$1,789 $59,640
        2008$1,789 +12.2%$59,640 +12.2%
        2007$1,594 $53,140
        Find assessor info on the county website

        Monthly payment

        Est. payment

        Payment breakdown

        Explore the cost of this home by adjusting the details. Changes won't be saved.
        All calculations are estimates and provided by Zillow, Inc. for informational purposes only. Actual amounts may vary.
        HOA fees may include property taxes on listings classified as Co-Ops. Contact the listing agent and/or owner for fee details.
        Mortgage interest rates are dependent on a number of factors, including credit score, down payment, and repayment length. Interest rate data provided by Zillow Group Marketplace, Inc. as of 1/1/1970 from various mortgage lenders with which we have lead or other similar arrangements; the Estimated Payment is an average of those rates.
        See how much you could borrow to make a competitive offer.

        Climate risks

        Neighborhood: 36507

        Getting around

        0 / 100
        Car-Dependent
        13 / 100
        Somewhat Bikeable

        Nearby schools

        GreatSchools rating
        Schools provided by the listing agent
        • Elementary: Spanish Fort Elementary
        • Middle: Spanish Fort Middle
        • High: Spanish Fort High

        Source: Baldwin Realtors. This data may not be complete. We recommend contacting the local school district to confirm school assignments for this home.

        A local agent can set up tours, give advice and negotiate with sellers.

        Browse local experts

        Similar homes