Beautiful & Versatile 3-Bedroom Home in the Pines - Private Setting, Wraparound Deck & Bonus Spaces
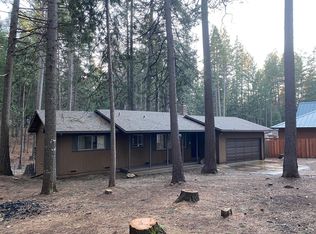
Discover this peaceful and beautifully maintained home, tucked away at the end of a quiet cul-de-sac and backing up to private timber company land. Surrounded by towering pines, this serene retreat features a full wraparound deck, perfect for relaxing or entertaining outdoors while taking in the natural surroundings.
Step inside to a light-filled great room with large picture windows, bringing the beauty of the outdoors in. The oversized master suite offers comfort and privacy, while a spacious 840 sq. ft. daylighted lower level with a newly installed kerosene heater is ready to be transformed into a studio, guest suite, den, or anything your heart desires.
A detached two-car garage with its own bathroom, loft, with closet and storage space on both sides offers even more flexibility.
This is a truly versatile property with space, privacy, and endless potential to make it your own sanctuary in the forest. (House has 2 full bathrooms, main floor and upper level, Garage has 3rd full bathroom)
Sold for $399,000
$399,000
7495 Chip N Dale Dr, Shingletown, CA 96088
3beds
1,989sqft
Single Family Residence
Built in 1982
1.16 Acres Lot
$395,900 Zestimate®
$201/sqft
$2,449 Estimated rent
Home value
$395,900
$352,000 - $443,000
$2,449/mo
Zestimate® history
Owner options
List your home for rent
$2,449/mo
Rent Zestimate®
Find your next renter with Zillow Rental Manager. Plus, with online applications, you can quickly screen prospective tenants – for free.
$2,449/mo
Rent Zestimate®
Refinance and save
$2,503/mo
Est. payment
Refinancing to a lower rate could help reduce your monthly payments and save thousands over the life of the loan.
$2,503/mo
Est. payment
Explore your selling options
Work with a Zillow partner agent
Leverage their expertise and Zillow's premium Showcase listings to get your home seen by more buyers.
Get startedList with your own agent
Get your home in front of millions of buyers by listing it on Zillow.
Learn how to do itSell it yourself
Take full control of how buyers see your home on Zillow by listing For Sale by Owner (FSBO).
List your homeWhat's special
Zillow last checked:
Listing updated:
Listed by:
Glenn Kelley 530-524-6441,
Wahlund & Co. Realty Group,
Drew Wahlund 530-510-3412,
Wahlund & Co. Realty Group
Bought with:
Tony Hord, DRE #02057556
Better Homes Gardens Real Estate - Results
Source: SMLS,MLS#: 25-2158
Facts & features
Interior
Bedrooms & bathrooms
- Bedrooms: 3
- Bathrooms: 3
- Full bathrooms: 3
Primary bedroom
- Level: Main
Bedroom 2
- Level: Upper
Bedroom 3
- Description: bedroom/Den
- Level: Lower
Family room
- Description: family/dining area
- Level: Main
Garage
- Description: detached 2 car /bathroom and loft
Kitchen
- Level: Main
Laundry
- Level: Main
Heating
- Baseboard, Electric, Kerosene, Wood Stove
Cooling
- Has cooling: Yes
Appliances
- Laundry: In Unit
Features
- Flooring: Wood, Laminate
- Windows: Double Pane Windows
- Basement: Daylight
- Has fireplace: Yes
- Fireplace features: Wood Stove, Living Room
Interior area
- Total structure area: 1,989
- Total interior livable area: 1,989 sqft
Property
Parking
- Total spaces: 2
- Parking features: Boat
- Details: Garage Opener
Features
- Pool features: None
- Has view: Yes
Lot
- Size: 1.16 Acres
- Features: Private, Secluded
Details
- Parcel number: 094250011000
Construction
Type & style
- Home type: SingleFamily
- Architectural style: A-Frame
- Property subtype: Single Family Residence
Materials
- Wood Siding
- Foundation: Raised
- Roof: Composition
Condition
- Year built: 1982
Utilities & green energy
- Sewer: Holding Tank
Community & HOA
Community
- Security: Smoke Detector(s), Carbon Monoxide Detector(s)
- Subdivision: Shasta Forest Village
HOA
- Has HOA: No
Location
- Region: Shingletown
Financial & listing details
- Price per square foot: $201/sqft
- Tax assessed value: $48,950
- Annual tax amount: $496
- Date on market: 5/14/2025
- Listing terms: Cash,FHA/VA
- Electric utility on property: Yes
- Road surface type: Gravel, Asphalt
Price history
| Date | Event | Price |
|---|---|---|
| 7/4/2026 | Listing removed | $2,375$1/sqft |
Source: Zillow Rentals Report a problem | ||
| 6/14/2026 | Price change | $2,375-12%$1/sqft |
Source: Zillow Rentals Report a problem | ||
| 6/6/2026 | Listed for rent | $2,700$1/sqft |
Source: Zillow Rentals Report a problem | ||
| 7/1/2025 | Sold | $399,000$201/sqft |
Source:  SMLS #25-2158 Report a problem SMLS #25-2158 Report a problem | ||
| 5/24/2025 | Pending sale | $399,000$201/sqft |
Source: SMLS #25-2158 Report a problem | ||
| 5/14/2025 | Listed for sale | $399,000+125.4%$201/sqft |
Source: SMLS #25-2158 Report a problem | ||
| 11/18/2015 | Sold | $177,000+27.3%$89/sqft |
Source: SMLS #15-1026 Report a problem | ||
| 7/22/2015 | Listing removed | $139,000$70/sqft |
Source: Re/Max Town & Country #12-2143 Report a problem | ||
| 7/20/2015 | Listed for sale | $139,000-0.7%$70/sqft |
Source: Re/Max Town & Country #12-2143 Report a problem | ||
| 11/29/2012 | Sold | $140,000+0.7%$70/sqft |
Source: SMLS #12-2143 Report a problem | ||
| 9/9/2012 | Listed for sale | $139,000-13.8%$70/sqft |
Source: RE/MAX TOWN & COUNTRY #12-2143 Report a problem | ||
| 7/11/2012 | Listing removed | $161,190$81/sqft |
Source: RE/MAX TOWN & COUNTRY #12-2143 Report a problem | ||
| 7/4/2012 | Price change | $161,190-9.9%$81/sqft |
Source: RE/MAX TOWN & COUNTRY #12-2143 Report a problem | ||
| 6/16/2012 | Price change | $179,000-10.1%$90/sqft |
Source: RE/MAX TOWN & COUNTRY #12-2143 Report a problem | ||
| 5/24/2012 | Listed for sale | $199,000-0.5%$100/sqft |
Source: RE/MAX TOWN & COUNTRY #12-2143 Report a problem | ||
| 9/21/2011 | Listing removed | $199,900$101/sqft |
Source: RE/MAX TOWN & COUNTRY #11-3923 Report a problem | ||
| 9/3/2011 | Listed for sale | $199,900-29.9%$101/sqft |
Source: RE/MAX TOWN & COUNTRY #11-3923 Report a problem | ||
| 5/4/2008 | Listing removed | $285,000$143/sqft |
Source: NCI #08-900 Report a problem | ||
| 4/23/2008 | Price change | $285,000-5%$143/sqft |
Source: NCI #08-900 Report a problem | ||
| 3/19/2008 | Price change | $299,900-6.3%$151/sqft |
Source: NCI #08-900 Report a problem | ||
| 3/1/2008 | Listed for sale | $319,900$161/sqft |
Source: NCI #08-900 Report a problem | ||
Public tax history
| Year | Property taxes | Tax assessment |
|---|---|---|
| 2025 | $496 +1.8% | $48,950 +2% |
| 2024 | $487 +2% | $47,991 +2% |
| 2023 | $478 +2.7% | $47,051 +2% |
| 2022 | $465 +3.4% | $46,129 +2% |
| 2021 | $450 -1.2% | $45,225 +1% |
| 2020 | $455 +3.1% | $44,762 +2% |
| 2019 | $442 +1.5% | $43,885 +2% |
| 2018 | $435 +0.9% | $43,026 +2% |
| 2017 | $431 -76.5% | $42,184 -76.2% |
| 2016 | $1,838 +21.3% | $176,900 +23.3% |
| 2015 | $1,516 | $143,444 |
Find assessor info on the county website
Neighborhood: 96088
Nearby homes
- $143,0002 bd2 ba1.1k sqft7497 Chip N Dale Dr, Shingletown, CA 96088Off Market
- $319,6002 bd2 ba2k sqft7172 Dogwood Dr, Shingletown, CA 96088Off Market
- $348,0003 bd2 ba1.7k sqft7469 Chip N Dale Dr, Shingletown, CA 96088Off Market
- $266,5002 bd1 ba1k sqft7168 Dogwood Dr, Shingletown, CA 96088Off Market
- $411,7003 bd2 ba1.8k sqft7498 Chip N Dale Dr, Shingletown, CA 96088Off Market
- $360,0003 bd3 ba2.3k sqft7180 Dogwood Dr, Shingletown, CA 96088Sold
- $486,0003 bd2 ba2.1k sqft7156 Dogwood Dr, Shingletown, CA 96088Sold
- $309,6002 bd2 ba2.2k sqft7490 Chip N Dale Dr, Shingletown, CA 96088Off Market
Nearby schools
GreatSchools rating
- 3/10Black Butte Elementary SchoolGrades: K-5Distance: 2.2 mi
- 5/10Black Butte Junior High SchoolGrades: 6-8Distance: 2.2 mi
- 9/10Foothill High SchoolGrades: 9-12Distance: 18.2 mi


Get pre-qualified for a loan
At Zillow Home Loans, we can pre-qualify you in as little as 5 minutes with no impact to your credit score.An equal housing lender. NMLS #10287.
Sell for more on Zillow
Get a Zillow Showcase℠ listing at no additional cost and you could sell for .
$395,900
2% more
+$7,918
With Zillow Showcase(estimated)
$403,818
- California
- Shasta County
- Shingletown
- 96088
- 7495 Chip N Dale Dr
Nearby cities
Nearby zip codes
Other Shingletown Topics
