Live Where Lifestyle Meets Value in North Scottsdale! Move right in & start living the good life in this stylish 3 bedroom plus loft townhome located in the highly sought after Pinnacle at Silverstone community. Thoughtfully designed with flexibility in mind, the loft is perfect for a home office media space or bonus den while the private view deck offers a front row seat to desert skies and unforgettable sunsets. Step outside to the back patio featuring a motorized awning creating a peaceful getaway complete with a soothing fountain that sets the tone for relaxing mornings & tranquil evenings. This home checks all the boxes, move in ready beautifully maintained and an incredible value for the location. Nestled in North Scottsdale you are moments from shopping, dining, hospital & More! Welcome home to this move-in-ready 3-bedroom townhouse with a versatile flex room ideal for a den or home office, perfectly located and thoughtfully designedthe owner truly thought of everything. The open-concept floor plan is filled with natural light and showcases today's modern, clean finishes, including updated flooring, sleek countertops, contemporary cabinetry, and stylish light fixtures throughout.
Enjoy exceptional indoor-outdoor living with two private outdoor spaces. Relax on the third-level rooftop deck featuring incredible views of the mountains and sparkling city lightsperfect for entertaining or unwinding at the end of the day. For a more tranquil setting, the private back patio with a soothing fountain creates a peaceful retreat for that morning cup of coffee.
The home also features a spacious laundry room, convenient powder room, and ample storage throughout. The attached 2-car garage includes epoxied floors for a polished, low-maintenance finish. As an exterior unit, the home offers added privacy and abundant natural light.
Thoughtfully designed, beautifully finished, and ideally situated, this townhouse stands out as the best value in the area. A rare opportunity to enjoy modern living, flexible space, and stunning viewsall ready for you to move right in.
Sold for $738,075
$738,075
7495 E PARAISO Drive, Scottsdale, AZ 85255
3beds
2,358sqft
Townhouse
Built in 2019
1,742 Square Feet Lot
$-- Zestimate®
$313/sqft
$3,891 Estimated rent
Home value
Not available
Estimated sales range
Not available
$3,891/mo
Zestimate® history
Owner options
List your home for rent
$3,891/mo
Rent Zestimate®
Find your next renter with Zillow Rental Manager. Plus, with online applications, you can quickly screen prospective tenants – for free.
$3,891/mo
Rent Zestimate®
Refinance and save
$4,464/mo
Est. payment
Refinancing to a lower rate could help reduce your monthly payments and save thousands over the life of the loan.
$4,464/mo
Est. payment
Explore your selling options
Work with a Zillow partner agent
Leverage their expertise and Zillow's premium Showcase listings to get your home seen by more buyers.
Get startedList with your own agent
Get your home in front of millions of buyers by listing it on Zillow.
Learn how to do itSell it yourself
Take full control of how buyers see your home on Zillow by listing For Sale by Owner (FSBO).
List your homeWhat's special
Stylish light fixtures throughoutSleek countertopsContemporary cabinetryUpdated flooringModern clean finishesSpacious laundry roomConvenient powder room
Zillow last checked:
Listing updated:
Listed by:
Kathy Kate Harris 480-688-2052,
Russ Lyon Sotheby's International Realty
Bought with:
Jeff Sidles, BR032997000
Estancia Realty
Source: ARMLS,MLS#: 6981322
Facts & features
Interior
Bedrooms & bathrooms
- Bedrooms: 3
- Bathrooms: 3
- Full bathrooms: 2
- 1/2 bathrooms: 1
Heating
- Natural Gas
Cooling
- Central Air, Ceiling Fan(s)
Appliances
- Included: Dryer, Washer, Refrigerator, Built-in Microwave, Dishwasher, Disposal, Gas Range, Gas Oven, Gas Cooktop, Built-In Gas Oven
- Laundry: Upper Level
Features
- Non-laminate Counter, Quartz Countertops, High Speed Internet, Double Vanity, See Remarks, Upstairs, Eat-in Kitchen, Breakfast Bar, Pantry, Full Bth Master Bdrm, Separate Shwr & Tub
- Flooring: Carpet, Tile
- Windows: Double Pane Windows
- Has basement: No
- Has fireplace: No
- Common walls with other units/homes: Two Common Walls
Interior area
- Total structure area: 2,358
- Total interior livable area: 2,358 sqft
Property
Parking
- Total spaces: 2
- Parking features: Garage Door Opener
- Garage spaces: 2
Features
- Stories: 3
- Patio & porch: Patio
- Exterior features: Other
- Has spa: Yes
- Spa features: Heated
- Fencing: Block
- Has view: Yes
- View description: Trees/Woods, City Lights, Mountain(s)
Lot
- Size: 1,742 Square Feet
- Features: North/South Exposure, Sprinklers In Rear, Sprinklers In Front, Desert Back, Desert Front, Gravel/Stone Front, Auto Timer H2O Back
Details
- Parcel number: 21204785
Construction
Type & style
- Home type: Townhouse
- Architectural style: Contemporary
- Property subtype: Townhouse
- Attached to another structure: Yes
Materials
- Stucco, Wood Frame, Painted
- Foundation: Slab
- Roof: Foam
Condition
- Year built: 2019
Details
- Builder name: K Hovnanian
Utilities & green energy
- Sewer: Public Sewer
- Water: City Water
Green energy
- Water conservation: Tankless Ht Wtr Heat
Community & HOA
Community
- Features: Pool, Gated, Community Spa
- Subdivision: SILVERSTONE PARCEL G 1ST AMD
HOA
- Has HOA: Yes
- Services included: Roof Repair, Maintenance Grounds, Front Yard Maint, Roof Replacement, Maintenance Exterior
- HOA fee: $250 monthly
- HOA name: Pinnacle Silverstone
- HOA phone: 480-422-0888
Location
- Region: Scottsdale
Financial & listing details
- Price per square foot: $313/sqft
- Tax assessed value: $4,400
- Annual tax amount: $3,514
- Date on market: 2/13/2026
- Cumulative days on market: 42 days
- Listing terms: Cash,Conventional
- Ownership: Fee Simple
- Road surface type: Asphalt
Price history
| Date | Event | Price |
|---|---|---|
| 3/26/2026 | Sold | $738,075-2.5%$313/sqft |
Source:  ARMLS #6981322 Report a problem ARMLS #6981322 Report a problem | ||
| 2/13/2026 | Listed for sale | $757,000$321/sqft |
Source: ARMLS #6981322 Report a problem | ||
Public tax history
| Year | Property taxes | Tax assessment |
|---|---|---|
| 2022 | -- | -- |
| 2021 | -- | $440 -99% |
| 2020 | $239 | $43,210 +349.5% |
| 2019 | -- | $9,612 |
Find assessor info on the county website
Neighborhood: 85255
Nearby homes
- $4,5003 bd2 ba2.3k sqft7499 E Paraiso Dr, Scottsdale, AZ 85255Off Market
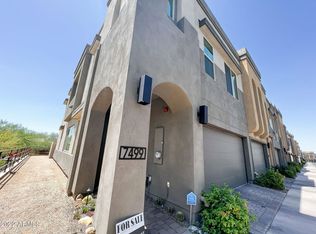
- $883,300-- bd3 ba2.3k sqft7499 E Paraiso Dr, Scottsdale, AZ 85255Off Market
- $4,400-- bd3 ba-- sqft7491 E Paraiso Dr, Scottsdale, AZ 85255Off Market
- $801,400-- bd3 ba2.3k sqft7491 E Paraiso Dr, Scottsdale, AZ 85255Off Market
- $850,000-- bd3 ba2.3k sqft7487 E Paraiso Dr, Scottsdale, AZ 85255Sold
- $850,0002 bd3 ba2.3k sqft7487 E Paraiso Dr, Scottsdale, AZ 85255Sold
- $800,0003 bd3 ba1.9k sqft7483 E Paraiso Dr, Scottsdale, AZ 85255Sold
- $4,000-- bd3 ba-- sqft7479 E Paraiso Dr, Scottsdale, AZ 85255Off Market
Nearby schools
GreatSchools rating
- 9/10Pinnacle Peak Elementary SchoolGrades: PK-8Distance: 0.2 mi
- 10/10Pinnacle High SchoolGrades: 7-12Distance: 5.4 mi
- 7/10Explorer Middle SchoolGrades: 5-8Distance: 3.9 mi
Schools provided by the listing agent
- Elementary: Pinnacle Peak Preparatory
- Middle: Explorer Middle School
- High: Pinnacle High School
- District: Paradise Valley Unified District
Source: ARMLS. This data may not be complete. We recommend contacting the local school district to confirm school assignments for this home.


Get pre-qualified for a loan
At Zillow Home Loans, we can pre-qualify you in as little as 5 minutes with no impact to your credit score.An equal housing lender. NMLS #10287.
- Arizona
- Maricopa County
- Scottsdale
- 85255
- 7495 E PARAISO Drive
Nearby cities
Nearby neighborhoods
Nearby zip codes
Other Scottsdale Topics
