Don't miss this beautiful end-unit townhome in the sought-after Kingstowne community! Upon entry, gleaming hardwood floors, an updated half bathroom, garage with GREAT storage, and bonus space with gas fireplace greet the buyer. Laundry with full-size washer and dryer also on this level. The main level is filled with natural lighting with several windows accenting the space. The oversized living/dining area offers ample room for relaxation, entertainment, work, or play, whatever fits! The kitchen was fully renovated in 2020 with all new stainless steel appliances, quartz countertops, backsplash, flooring and more! Eat-in kitchen area with bay windows, adding additional views outside. Kitchen allows access to large deck area with stairs down to patio and yard. 3 bedrooms upstairs complete the space. The primary bedroom boasts vaulted ceiling, renovated ensuite bathroom, and large walk-in closet. Additional two bedrooms, and renovated hall bathroom with shower/tub combo are located on the third level. Large backyard has expansive deck, stairs to yard, and brick patio. Recent updates include: roof 2020, windows 2020, appliances 2020, water heater 2022, floors 2020, partial fence replacement 2024, deck stairs 2024, garage opener 2023, and window treatments installed 2023. House is conveniently located near Highways 95, 495, Route 1, and Fairfax County Parkway. Ample stores and restaurants of all kinds nearby (Harris Teeter, Safeway, Wegmans, Whole Food, and more)! Disclosure: Listing agent is a seller.
Sold for $700,000
$700,000
7495 Gadsby Sq, Alexandria, VA 22315
3beds
1,552sqft
Townhouse
Built in 1994
2,890 Square Feet Lot
$718,400 Zestimate®
$451/sqft
$3,230 Estimated rent
Home value
$718,400
$675,000 - $769,000
$3,230/mo
Zestimate® history
Owner options
List your home for rent
$3,230/mo
Rent Zestimate®
Find your next renter with Zillow Rental Manager. Plus, with online applications, you can quickly screen prospective tenants – for free.
$3,230/mo
Rent Zestimate®
Refinance and save
$4,476/mo
Est. payment
Refinancing to a lower rate could help reduce your monthly payments and save thousands over the life of the loan.
$4,476/mo
Est. payment
Explore your selling options
Work with a Zillow partner agent
Leverage their expertise and Zillow's premium Showcase listings to get your home seen by more buyers.
Get startedList with your own agent
Get your home in front of millions of buyers by listing it on Zillow.
Learn how to do itSell it yourself
Take full control of how buyers see your home on Zillow by listing For Sale by Owner (FSBO).
List your homeWhat's special
Zillow last checked:
Listing updated:
Listed by:
Alli Collier 703-215-6322,
EXP Realty, LLC,
Co-Listing Team: My Move Dmv, Co-Listing Agent: Katie E Wethman 703-655-7672,
EXP Realty, LLC
Bought with:
Patricia Contreras, 586798
CENTURY 21 New Millennium
Source: Bright MLS,MLS#: VAFX2260262
Facts & features
Interior
Bedrooms & bathrooms
- Bedrooms: 3
- Bathrooms: 3
- Full bathrooms: 2
- 1/2 bathrooms: 1
- Main level bathrooms: 1
Rooms
- Room types: Living Room, Dining Room, Bedroom 2, Bedroom 3, Kitchen, Bedroom 1, Laundry, Recreation Room, Bathroom 1, Bathroom 2, Half Bath
Bedroom 1
- Features: Bathroom - Tub Shower, Cathedral/Vaulted Ceiling, Flooring - Carpet
- Level: Upper
Bedroom 2
- Features: Flooring - Carpet
- Level: Upper
Bedroom 3
- Features: Flooring - Carpet
- Level: Upper
Bathroom 1
- Features: Double Sink, Flooring - Tile/Brick
- Level: Upper
Bathroom 2
- Features: Flooring - Tile/Brick
- Level: Upper
Dining room
- Features: Flooring - HardWood, Living/Dining Room Combo
- Level: Upper
Half bath
- Features: Flooring - HardWood
- Level: Main
Kitchen
- Features: Countertop(s) - Quartz, Flooring - HardWood
- Level: Upper
Laundry
- Level: Main
Living room
- Features: Flooring - HardWood
- Level: Upper
Recreation room
- Features: Fireplace - Gas, Flooring - HardWood
- Level: Main
Heating
- Forced Air, Natural Gas
Cooling
- Central Air, Electric
Appliances
- Included: Microwave, Dishwasher, Disposal, Dryer, Ice Maker, Oven, Refrigerator, Washer, Water Heater, Gas Water Heater
- Laundry: Laundry Room
Features
- Attic, Bathroom - Tub Shower, Combination Dining/Living, Eat-in Kitchen
- Has basement: No
- Number of fireplaces: 1
Interior area
- Total structure area: 1,552
- Total interior livable area: 1,552 sqft
- Finished area above ground: 1,552
- Finished area below ground: 0
Property
Parking
- Total spaces: 2
- Parking features: Garage Faces Front, Inside Entrance, Concrete, Attached, Driveway
- Attached garage spaces: 1
- Uncovered spaces: 1
Accessibility
- Accessibility features: None
Features
- Levels: Three
- Stories: 3
- Pool features: Community
Lot
- Size: 2,890 Square Feet
Details
- Additional structures: Above Grade, Below Grade
- Parcel number: 0913 15 0177
- Zoning: 304
- Special conditions: Standard
Construction
Type & style
- Home type: Townhouse
- Architectural style: Contemporary
- Property subtype: Townhouse
Materials
- Aluminum Siding
- Foundation: Slab
Condition
- New construction: No
- Year built: 1994
Utilities & green energy
- Sewer: Public Sewer
- Water: Public
Community & HOA
Community
- Features: Pool
- Subdivision: Kingstowne
HOA
- Has HOA: Yes
- Amenities included: Clubhouse, Common Grounds, Community Center, Fitness Center, Jogging Path, Pool, Recreation Facilities, Tot Lots/Playground, Tennis Court(s)
- Services included: Common Area Maintenance, Pool(s), Recreation Facility, Reserve Funds, Road Maintenance, Snow Removal, Trash
- HOA fee: $127 monthly
- HOA name: KINGTOWNE RESIDENTIAL OWNERS CORPORATION
Location
- Region: Alexandria
Financial & listing details
- Price per square foot: $451/sqft
- Tax assessed value: $680,480
- Annual tax amount: $7,866
- Date on market: 8/18/2025
- Listing agreement: Exclusive Agency
- Ownership: Fee Simple
Price history
| Date | Event | Price |
|---|---|---|
| 9/30/2025 | Sold | $700,000+0.1%$451/sqft |
Source:  Bright MLS #VAFX2260262 Report a problem Bright MLS #VAFX2260262 Report a problem | ||
| 8/20/2025 | Listed for sale | $699,000$450/sqft |
Source:  WMLS #BMTVAFX2260262 Report a problem WMLS #BMTVAFX2260262 Report a problem | ||
| 8/20/2025 | Contingent | $699,000$450/sqft |
Source: Bright MLS #VAFX2260262 Report a problem | ||
| 8/19/2025 | Listed for sale | $699,000+28.3%$450/sqft |
Source: Bright MLS #VAFX2260262 Report a problem | ||
| 1/13/2020 | Sold | $545,000-1.8%$351/sqft |
Source: Public Record Report a problem | ||
| 12/17/2019 | Pending sale | $555,000$358/sqft |
Source: Fairfax Realty Select #VAFX1095758 Report a problem | ||
| 11/5/2019 | Price change | $555,000-2.6%$358/sqft |
Source: Fairfax Realty Select #VAFX1095758 Report a problem | ||
| 10/20/2019 | Listed for sale | $569,900+14%$367/sqft |
Source: Fairfax Realty Select #VAFX1095758 Report a problem | ||
| 8/7/2019 | Listing removed | $499,900$322/sqft |
Source: Fairfax Realty Select #VAFX1076068 Report a problem | ||
| 7/17/2019 | Listed for sale | $499,900+25%$322/sqft |
Source: Fairfax Realty Select #VAFX1076068 Report a problem | ||
| 7/9/2019 | Sold | $400,000+112.8%$258/sqft |
Source: Public Record Report a problem | ||
| 8/2/1999 | Sold | $188,000$121/sqft |
Source: Public Record Report a problem | ||
Public tax history
| Year | Property taxes | Tax assessment |
|---|---|---|
| 2025 | $7,866 +4% | $680,480 +4.2% |
| 2024 | $7,565 +1.6% | $652,990 -1% |
| 2023 | $7,445 +11.8% | $659,730 +13.3% |
| 2022 | $6,659 | $582,330 +3.3% |
| 2021 | -- | $563,710 +14.3% |
| 2020 | $5,837 +1.3% | $493,180 +1.3% |
| 2019 | $5,761 +3.7% | $486,750 +3.7% |
| 2018 | $5,554 +3.3% | $469,300 +1.3% |
| 2017 | $5,378 +5.3% | $463,220 +5.1% |
| 2016 | $5,106 +3.8% | $440,700 |
| 2015 | $4,918 +4.7% | $440,700 +4.5% |
| 2014 | $4,696 | $421,700 +3.3% |
| 2013 | -- | $408,100 +3.2% |
| 2012 | -- | $395,540 |
| 2011 | -- | $395,540 +1.3% |
| 2010 | -- | $390,430 -5% |
| 2009 | -- | $410,790 -8.1% |
| 2008 | -- | $447,050 -0.9% |
| 2007 | -- | $451,330 +82.8% |
| 2003 | -- | $246,955 +19% |
| 2002 | -- | $207,525 +18.2% |
| 2001 | -- | $175,625 |
Find assessor info on the county website
Neighborhood: Franconia
Nearby homes
- $668,9003 bd2 ba2.3k sqft7493 Gadsby Sq, Alexandria, VA 22315Off Market
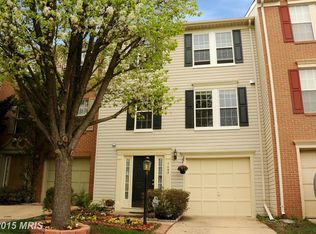
- $651,4003 bd3 ba1.5k sqft7491 Gadsby Sq, Alexandria, VA 22315Off Market
- $626,9003 bd2 ba1.5k sqft7489 Gadsby Sq, Alexandria, VA 22315Off Market
- $664,6003 bd2 ba1.5k sqft7487 Gadsby Sq, Alexandria, VA 22315Off Market

- $675,7003 bd4 ba1.5k sqft7401 Gadsby Sq, Alexandria, VA 22315Off Market
- $677,1003 bd3 ba1.5k sqft7485 Gadsby Sq, Alexandria, VA 22315Off Market
- $625,9002 bd2 ba1.5k sqft7490 Gadsby Sq, Alexandria, VA 22315Off Market
- $642,8003 bd2 ba1.5k sqft7492 Gadsby Sq, Alexandria, VA 22315Off Market
Nearby schools
GreatSchools rating
- 6/10Lane Elementary SchoolGrades: PK-6Distance: 0.3 mi
- 6/10Hayfield SecondaryGrades: 7-12Distance: 0.7 mi
Schools provided by the listing agent
- Elementary: Lane
- Middle: Hayfield Secondary School
- High: Hayfield Secondary School
- District: Fairfax County Public Schools
Source: Bright MLS. This data may not be complete. We recommend contacting the local school district to confirm school assignments for this home.
Get a cash offer in 3 minutes
Find out how much your home could sell for in as little as 3 minutes with a no-obligation cash offer.
Estimated market value
$718,400
Get a cash offer in 3 minutes
Find out how much your home could sell for in as little as 3 minutes with a no-obligation cash offer.
Estimated market value
$718,400
- Virginia
- Fairfax County
- Alexandria
- 22315
- Franconia
- 7495 Gadsby Sq
Nearby cities
Nearby neighborhoods
Nearby zip codes
Other Alexandria Topics
