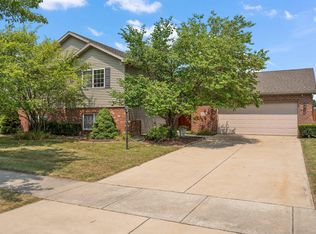
Attention, Attention! Here it is everyone! The home you have been waiting for. Are you looking for a great home with an amazing yard for entertaining, in a quiet neighborhood and close to restaurants, shopping and entertainment? Then look no further! This is the home for you. This well kept Bi-level boasts a large foyer and lots of natural light throughout, new flooring and carpet, new spindles and newer fence. The upper level includes a large living room, updated kitchen with dining area, a full hallway bathroom and 3 nice sized bedrooms. The lower level offers a huge main bedroom with double closets and a full bath, laundry room and large play room for all of the kids toys. Outside you will find a beautiful fenced backyard that is perfect to have all your friends and family over for cookouts and parties. The backyard offers a deck, pool, playground, covered bar area, paver area for your grill and shed. The landscaped front yard offers a sprinkler system as well as an extra wide driveway and a 2 car garage. This beautiful home is all set for you to move in, kick back and enjoy yourself. Just a short commute to the Indiana lakeshore, Michigan wine country, not to mention the city of Chicago and all that it has to offer. Come and check out this beautiful home today before this gem is gone!
Closed
Zillow last checked:
Listing updated:
Bought with:
Corrina Whalen, RB16001518
Realty Executives Premier
Source: NIRA as distributed by MLS GRID,MLS#: 806458
Price history
| Date | Event | Price |
|---|---|---|
| 8/30/2024 | Sold | $335,000+0%$145/sqft |
Source:  NIRA as distributed by MLS GRID #806458 Report a problem NIRA as distributed by MLS GRID #806458 Report a problem | ||
| 7/30/2024 | Contingent | $334,999$145/sqft |
Source: NIRA as distributed by MLS GRID #806458 Report a problem | ||
| 7/27/2024 | Price change | $334,999-1.5%$145/sqft |
Source: NIRA as distributed by MLS GRID #806458 Report a problem | ||
| 7/18/2024 | Price change | $339,999-2.9%$147/sqft |
Source: NIRA as distributed by MLS GRID #806458 Report a problem | ||
| 7/6/2024 | Listed for sale | $349,999-1.4%$152/sqft |
Source: NIRA as distributed by MLS GRID #806458 Report a problem | ||
| 6/14/2024 | Listing removed | -- |
Source: NIRA as distributed by MLS GRID #804019 Report a problem | ||
| 6/12/2024 | Price change | $355,000-2.7%$154/sqft |
Source: NIRA as distributed by MLS GRID #804019 Report a problem | ||
| 5/21/2024 | Listed for sale | $365,000+97.3%$158/sqft |
Source: NIRA as distributed by MLS GRID #804019 Report a problem | ||
| 6/16/2017 | Sold | $185,000-2.1%$80/sqft |
Source: NIRA as distributed by MLS GRID #410823 Report a problem | ||
| 5/3/2017 | Pending sale | $188,900$82/sqft |
Source: F.C. Tucker 1st Team Real Esta #410823 Report a problem | ||
| 4/18/2017 | Price change | $188,900-0.5%$82/sqft |
Source: F.C. Tucker 1st Team Real Esta #410823 Report a problem | ||
| 4/5/2017 | Price change | $189,900-0.6%$82/sqft |
Source: F.C. Tucker 1st Team Real Esta #410823 Report a problem | ||
| 3/18/2017 | Listed for sale | $191,000-3.5%$83/sqft |
Source: F.C. Tucker 1st Team Real Esta #410823 Report a problem | ||
| 6/17/2010 | Listing removed | $198,000$86/sqft |
Source: Re/Max #233131 Report a problem | ||
| 6/7/2010 | Listed for sale | $198,000+10%$86/sqft |
Source: Re/Max #233131 Report a problem | ||
| 3/31/2010 | Sold | $180,000-9.1%$78/sqft |
Source: NIRA as distributed by MLS GRID #249925 Report a problem | ||
| 2/19/2010 | Price change | $198,000+1.6%$86/sqft |
Source: Re/Max #233131 Report a problem | ||
| 1/13/2010 | Price change | $194,900-1.6%$84/sqft |
Source: McColly Real Estate #249925 Report a problem | ||
| 3/3/2009 | Listed for sale | $198,000$86/sqft |
Source: iHOUSEWeb Solutions, Inc #233131 Report a problem | ||

Get a cash offer in 3 minutes
Find out how much your home could sell for in as little as 3 minutes with a no-obligation cash offer.
Estimated market value
$352,400
