Beautifully manicured 1.9 acre setting holds a meticulously maintained 3 bed, 2 bath, 1620 sq ft home with an open concept split floor plan. Enjoy gatherings in the huge great room with a wood burning fireplace and vaulted ceilings. Easily flow into a huge kitchen with room for all and those gourmet meals. Or, take the gathering outdoors to the deck with a private back yard, fire pit and views. Spacious primary suite with new carpet, walk in closet and private bathroom. 30x40 pole barn with 3 overhead doors has plenty of room for all your toys, projects and whatever you desire! This is a very well maintained home and property that you can just move in to! All appliances included. Newer heat pump, water heater, water softener, roof and sewer line under the home. Septic pumped 3 yrs ago. Who wants to call it home?
Pending
$289,000
7495 Meadowview Ln, Martinsville, IN 46151
3beds
1,620sqft
Residential, Single Family Residence
Built in 1998
1.9 Acres Lot
$-- Zestimate®
$178/sqft
$-- HOA
What's special
Wood burning fireplaceFire pitHuge great roomSpacious primary suiteVaulted ceilingsAll appliances includedPrivate bathroom
- 28 days |
- 725 |
- 86 |
Likely to sell faster than
Zillow last checked:
Listing updated:
Listed by:
Shannon Schoolcraft 765-346-2550,
Keller Williams Indy Metro Partners
Source: MIBOR as distributed by MLS GRID,MLS#: 22110074
Facts & features
Interior
Bedrooms & bathrooms
- Bedrooms: 3
- Bathrooms: 2
- Full bathrooms: 2
- Main level bathrooms: 2
- Main level bedrooms: 3
Primary bedroom
- Level: Main
- Area: 156 Square Feet
- Dimensions: 13x12
Bedroom 2
- Level: Main
- Area: 143 Square Feet
- Dimensions: 13x11
Bedroom 3
- Level: Main
- Area: 130 Square Feet
- Dimensions: 13x10
Dining room
- Level: Main
- Area: 117 Square Feet
- Dimensions: 13x9
Kitchen
- Level: Main
- Area: 169 Square Feet
- Dimensions: 13x13
Laundry
- Level: Main
- Area: 78 Square Feet
- Dimensions: 13x6
Living room
- Level: Main
- Area: 416 Square Feet
- Dimensions: 26x16
Heating
- Forced Air
Cooling
- Central Air
Appliances
- Included: Dishwasher, Dryer, MicroHood, Electric Oven, Refrigerator, Washer
Features
- Cathedral Ceiling(s), Kitchen Island, Eat-in Kitchen, Walk-In Closet(s)
- Has basement: No
- Number of fireplaces: 1
- Fireplace features: Living Room, Wood Burning
Interior area
- Total structure area: 1,620
- Total interior livable area: 1,620 sqft
Property
Features
- Levels: One
- Stories: 1
- Patio & porch: Deck
Lot
- Size: 1.9 Acres
Details
- Additional structures: Barn Pole
- Parcel number: 550328200005000001
- Horse amenities: None
Construction
Type & style
- Home type: SingleFamily
- Architectural style: Other
- Property subtype: Residential, Single Family Residence
Materials
- Vinyl Siding
- Foundation: Block
Condition
- New construction: No
- Year built: 1998
Utilities & green energy
- Water: Private
Community & HOA
Community
- Subdivision: Meadowview
HOA
- Has HOA: No
Location
- Region: Martinsville
Financial & listing details
- Price per square foot: $178/sqft
- Tax assessed value: $168,400
- Annual tax amount: $902
- Date on market: 6/24/2026
- Cumulative days on market: 30 days
Estimated market value
Not available
Estimated sales range
Not available
Not available
Price history
| Date | Event | Price |
|---|---|---|
| 6/26/2026 | Pending sale | $289,000$178/sqft |
Source:  MIBOR as distributed by MLS GRID #22110074 Report a problem MIBOR as distributed by MLS GRID #22110074 Report a problem | ||
| 6/24/2026 | Listed for sale | $289,000$178/sqft |
Source: MIBOR as distributed by MLS GRID #22110074 Report a problem | ||
Public tax history
| Year | Property taxes | Tax assessment |
|---|---|---|
| 2025 | $854 -0.5% | $168,400 +1.2% |
| 2024 | $858 +6.8% | $166,400 -0.5% |
| 2023 | $804 +26.9% | $167,300 +6.6% |
| 2022 | $633 +12.5% | $156,900 +25.2% |
| 2021 | $563 -11.1% | $125,300 +10% |
| 2020 | $633 +29.7% | $113,900 -3.2% |
| 2019 | $488 -21.9% | $117,700 +17.5% |
| 2018 | $625 +11.3% | $100,200 +11.5% |
| 2017 | $562 +97.3% | $89,900 -0.8% |
| 2016 | $285 +11% | $90,600 -1% |
| 2014 | $257 +20.5% | $91,500 -3.2% |
| 2013 | $213 +35.8% | $94,500 +7% |
| 2012 | $157 -30.8% | $88,300 -5.6% |
| 2011 | $226 -13% | $93,500 +0.2% |
| 2010 | $260 -7.7% | $93,300 -6.6% |
| 2009 | $282 -53.2% | $99,900 +10.6% |
| 2006 | $602 | $90,300 +7.6% |
| 2005 | -- | $83,900 |
Find assessor info on the county website
Monthly payment
Est. payment
Payment breakdown
Explore the cost of this home by adjusting the details. Changes won't be saved.Climate risks
Neighborhood: 46151
Nearby schools
GreatSchools rating
- 6/10Eminence Elementary SchoolGrades: PK-5Distance: 0.9 mi
- 3/10Eminence Jr-Sr High SchoolGrades: 6-12Distance: 0.9 mi
Schools provided by the listing agent
- Elementary: Eminence Elementary School
- High: Eminence Jr-Sr High School
Source: MIBOR as distributed by MLS GRID. This data may not be complete. We recommend contacting the local school district to confirm school assignments for this home.
- $---- bd-- ba-- sqft10009 McClure Rd, Martinsville, IN 46151Off Market
- $296,9003 bd2 ba1.5k sqft11210 McClure Rd, Martinsville, IN 46151Off Market
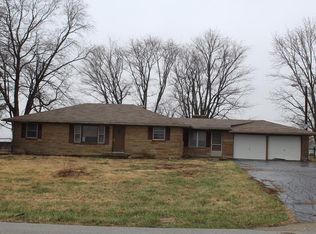
- $280,0003 bd2 ba1.5k sqft7500 Meadowview Ln, Martinsville, IN 46151Sold

- $377,3003 bd2 ba1.1k sqft10255 McClure Rd, Martinsville, IN 46151Off Market
- $476,2001 bd1 ba1.8k sqft10275 McClure Rd, Martinsville, IN 46151Off Market
- $302,8003 bd2 ba1.9k sqft11080 McClure Rd, Martinsville, IN 46151Off Market
- $519,0003 bd2 ba1.9k sqft10345 McClure Rd, Martinsville, IN 46151Off Market
- $458,7004 bd2 ba2k sqft10375 McClure Rd, Martinsville, IN 46151Off Market
A local agent can set up tours, give advice and negotiate with sellers.
Similar homes
- $309,9003 bd2 ba1.3k sqft9741 Cooper Rd, Gosport, IN 47433Active
 MLS ID #22109966, Mary Looper, F.C. Tucker Advantage, REALTOR. MIBOR as distributed by MLS GRID
 - $325,9004 bd2 ba1.3k sqft5830 Mason Ln, Martinsville, IN 46151Active
 MLS ID #22082793, James Banfield, Modern Realty Co. MIBOR as distributed by MLS GRID
 - $264,9003 bd1 ba1.1k sqft5880 Mason Ct, Martinsville, IN 46151Active
 MLS ID #22105331, Kristina Guerrero Neace, Crossroads Real Estate Group LLC. MIBOR as distributed by MLS GRID
 - $250,0003 bd1 ba1.9k sqft7335 Bethany Park, Martinsville, IN 46151Active
 MLS ID #22105318, Mark Coffey, Keller Williams Indy Metro Partners. MIBOR as distributed by MLS GRID
 - $399,9003 bd2 ba2.2k sqft6255 State Road 39, Martinsville, IN 46151ActiveMLS ID #22105732, Rob Campbell, RE/MAX Advanced Realty. MIBOR as distributed by MLS GRID
- $250,0002 bd2 ba1.1k sqft475 Edna Ave, Martinsville, IN 46151ActiveMLS ID #21934784, Jim Finefrock, Finney Group Realty LLC. MIBOR as distributed by MLS GRID
- $259,9003 bd1 ba1.4k sqft403 S Main St, Cloverdale, IN 46120ActiveMLS ID #22110423, Jonathan Blue, F.C. Tucker Advantage, REALTOR. MIBOR as distributed by MLS GRID
- $290,0002 bd2 ba1.5k sqft6440 State Road 42, Poland, IN 47868ActiveMLS ID #22104314, Daphne Rutenberg, Little Pig Real Estate LLC. MIBOR as distributed by MLS GRID
- $265,0003 bd2 ba1.2k sqft2941 S Mask Ct, Martinsville, IN 46151ActiveMLS ID #22092669, Danielle Stiles, The Modglin Group. MIBOR as distributed by MLS GRID
- $350,0003 bd2 ba1.3k sqft2821 E County Road 875 S, Mooresville, IN 46158ActiveMLS ID #22111320, Laurie O'Riley, My Agent. MIBOR as distributed by MLS GRID
- $349,9002 bd1 ba1.6k sqft11088 Camp Otto Rd, Cloverdale, IN 46120ActiveMLS ID #22115380, Jonathan Randolph, BluPrint Real Estate Group. MIBOR as distributed by MLS GRID
- $290,0004 bd2 ba2.1k sqft2138 W Rangeline Rd, Greencastle, IN 46135ActiveMLS ID #22103307, Amber Greene, Greene Realty, LLC. MIBOR as distributed by MLS GRID
- $224,9003 bd2 ba2.4k sqft409 E Washington St, Martinsville, IN 46151ActiveMLS ID #22105061, Angela Abraham, The Modglin Group. MIBOR as distributed by MLS GRID
- $299,9003 bd2 ba1.2k sqft4369 E Main St, Avon, IN 46123For SaleMLS ID #202627072, Tara White, Century 21 Scheetz - Bloomington. IRMLS
- $299,0003 bd2 ba878 sqft18 Lindsay Ct, Spencer, IN 47460ActiveMLS ID #22109403, Verl Keith, Keith Realty & Auction Group. MIBOR as distributed by MLS GRID
- $284,9994 bd2 ba2.2k sqft40 W Main St, Monrovia, IN 46157ActiveMLS ID #22092230, Laura Whitley, Carpenter, REALTORS®. MIBOR as distributed by MLS GRID
- $345,0003 bd2 ba1.4k sqft7642 Maxwelton St, Mooresville, IN 46158ActiveMLS ID #22110875, Reba Evans, Carpenter, REALTORS®. MIBOR as distributed by MLS GRID
- $250,0002 bd1 ba2k sqft5357 W County Road 450 S, Amo, IN 46121ActiveMLS ID #22112430, Joe Pritchett, Pritchett Property Group LLC. MIBOR as distributed by MLS GRID
- $299,0003 bd2 ba1.7k sqft12321 Fertig Rd, Poland, IN 47868ActiveMLS ID #22111217, Madison Corwin, Greene Realty, LLC. MIBOR as distributed by MLS GRID
- $285,0003 bd2 ba1.5k sqft10532 Ten High Dr, Poland, IN 47868For SaleMLS ID #202615931, Angela Sledd, Sweet Maple Realty. IRMLS
