Serenity and privacy in the heart of Sandy Springs! Discover the charm-filled blend of indoor sophistication with alfresco living and dining spaces. A curated cottage in an idyllic woodland setting surrounded by an oasis of gardens. Step into a timeless brick-laid foyer and walkway entry. The rich, earthy hues of the bricks weave a tapestry of warmth underfoot, leading your gaze to the pulse of the home. A professional grade kitchen awaits and features a 5-burner Wolf gas cooktop with downdraft, a Midea dishwasher, double ovens, plus built-in microwave. Deluxe finishes include custom cabinets with pull out drawer systems, granite countertops, single basin farmhouse sink, sleek subway tile, under-cabinet lighting, and at the center is your soapstone island. The breakfast area with a bay window doubles as cozy reading room overlooking the many gardens. Gorgeously engineered 5-inch hardwood floors are complemented with custom draperies throughout. French doors in the dining room open to screened porch inviting the sounds of nature to enhance your dining experience. Gather in the luminous, expansive vaulted family room adorned with intricate molding and exposed beams and bask in the warmth of the fireplace. Seamless transition from the family room to the outdoors creating the perfect flow for entertaining. Refined formal living room enhanced with its own fireplace. On the main level, discover a bedroom accompanied by a full bath. The laundry room with barn door includes fossil stamped concrete floors, custom countertop above the washer/dryer, cabinets, shelving and custom cabinet with farmhouse sink. The stairs to the 2nd level detail a custom runner and lead to the continuation of the hardwood floors and considerable storage closets. All bedrooms are substantial and have the capacity for desk space. Secondary bedroom 2 is the artist suite and includes a window seat. Secondary bedroom 3 with seating nook. The primary suite is privately located at the end of the hall with a generous closet with built-in shelving. The primary bath is a luxurious sanctuary that boasts exquisite marble floors, a seamless glass shower with marble walls and inlaid mirror, freestanding tub with marble half wall, granite double vanity with custom cabinets/drawers and additional custom built-in cabinet. Escape to the oasis of the certified wildlife habitat and explore the many gardens including wildflower garden, shade garden with native wildflowers, rose garden, herb garden and perennial garden. Ample parking space with additional pad creates easy turnaround for the side entry garage. BONUS – stairs to vaulted unfinished attic off of garage. Enclosed yard and positioned at the end of the street, this gated property ensures privacy. Princeton Square amenities include swim, tennis and children’s playground.
Closed
$825,000
7495 Old Maine Trl, Sandy Springs, GA 30328
4beds
2,775sqft
Single Family Residence, Residential
Built in 1972
0.66 Acres Lot
$924,800 Zestimate®
$297/sqft
$4,284 Estimated rent
Home value
$924,800
$869,000 - $980,000
$4,284/mo
Zestimate® history
Owner options
List your home for rent
$4,284/mo
Rent Zestimate®
Find your next renter with Zillow Rental Manager. Plus, with online applications, you can quickly screen prospective tenants – for free.
$4,284/mo
Rent Zestimate®
Refinance and save
$5,731/mo
Est. payment
Refinancing to a lower rate could help reduce your monthly payments and save thousands over the life of the loan.
$5,731/mo
Est. payment
Explore your selling options
Work with a Zillow partner agent
Leverage their expertise and Zillow's premium Showcase listings to get your home seen by more buyers.
Get startedList with your own agent
Get your home in front of millions of buyers by listing it on Zillow.
Learn how to do itSell it yourself
Take full control of how buyers see your home on Zillow by listing For Sale by Owner (FSBO).
List your homeWhat's special
Zillow last checked:
Listing updated:
Listed by:
Lisa E. Schimming,
Harry Norman Realtors
Bought with:
SARA LEE PARKER, 283235
Keller Williams Realty Intown ATL
Source: FMLS GA,MLS#: 7384425
Facts & features
Interior
Bedrooms & bathrooms
- Bedrooms: 4
- Bathrooms: 3
- Full bathrooms: 3
- Main level bathrooms: 1
- Main level bedrooms: 1
Rooms
- Room types: Laundry, Living Room
Primary bedroom
- Features: Oversized Master
- Level: Oversized Master
Bedroom
- Features: Oversized Master
Primary bathroom
- Features: Double Vanity, Separate Tub/Shower
Dining room
- Features: Separate Dining Room
Kitchen
- Features: Breakfast Room, Cabinets Other, Kitchen Island, Pantry, Solid Surface Counters
Heating
- Forced Air, Natural Gas
Cooling
- Central Air, Electric
Appliances
- Included: Dishwasher, Disposal, Double Oven, Gas Cooktop, Microwave, Refrigerator, Self Cleaning Oven
- Laundry: Laundry Room, Main Level
Features
- Bookcases, Cathedral Ceiling(s), Crown Molding, Entrance Foyer, High Ceilings 9 ft Main, High Speed Internet, His and Hers Closets, Walk-In Closet(s)
- Flooring: Ceramic Tile, Concrete, Hardwood, Marble
- Windows: Window Treatments
- Basement: None
- Attic: Permanent Stairs
- Number of fireplaces: 2
- Fireplace features: Family Room, Living Room, Masonry
- Common walls with other units/homes: No Common Walls
Interior area
- Total structure area: 2,775
- Total interior livable area: 2,775 sqft
- Finished area above ground: 2,775
- Finished area below ground: 0
Property
Parking
- Total spaces: 2
- Parking features: Garage, Garage Faces Side, Kitchen Level
- Garage spaces: 2
Accessibility
- Accessibility features: None
Features
- Levels: Two
- Stories: 2
- Patio & porch: Patio, Screened
- Exterior features: Courtyard, Garden, Gas Grill, Private Yard
- Pool features: None
- Spa features: None
- Fencing: Back Yard,Front Yard,Wrought Iron
- Has view: Yes
- View description: Other
- Waterfront features: None
- Body of water: None
Lot
- Size: 0.66 Acres
- Features: Cul-De-Sac, Level, Private
Details
- Additional structures: None
- Parcel number: 17 007500040018
- Other equipment: Irrigation Equipment
- Horse amenities: None
Construction
Type & style
- Home type: SingleFamily
- Architectural style: Cottage,Farmhouse
- Property subtype: Single Family Residence, Residential
Materials
- Brick, Brick 4 Sides
- Foundation: Slab
- Roof: Composition,Ridge Vents
Condition
- Resale
- New construction: No
- Year built: 1972
Utilities & green energy
- Electric: 110 Volts, 220 Volts in Laundry
- Sewer: Public Sewer
- Water: Public
- Utilities for property: Cable Available, Electricity Available, Natural Gas Available, Phone Available
Green energy
- Energy efficient items: None
- Energy generation: None
Community & HOA
Community
- Features: Homeowners Assoc, Near Public Transport, Near Schools, Near Shopping, Park, Playground, Pool, Street Lights, Tennis Court(s)
- Security: Carbon Monoxide Detector(s), Fire Alarm, Security Gate, Smoke Detector(s)
- Subdivision: Princeton Square
HOA
- Has HOA: No
- Services included: Swim, Tennis
- HOA fee: $730 annually
Location
- Region: Sandy Springs
Financial & listing details
- Price per square foot: $297/sqft
- Tax assessed value: $591,600
- Annual tax amount: $3,136
- Date on market: 5/16/2024
- Cumulative days on market: 11 days
- Listing terms: Cash,Conventional
- Ownership: Fee Simple
- Electric utility on property: Yes
- Road surface type: Asphalt
Price history
| Date | Event | Price |
|---|---|---|
| 6/28/2024 | Sold | $825,000-2.9%$297/sqft |
Source:  FMLS GA #7384425 Report a problem FMLS GA #7384425 Report a problem | ||
| 5/31/2024 | Pending sale | $850,000$306/sqft |
Source:  GAMLS #10296680 Report a problem GAMLS #10296680 Report a problem | ||
| 5/16/2024 | Listed for sale | $850,000+91%$306/sqft |
Source: GAMLS #10296680 Report a problem | ||
| 8/15/2016 | Sold | $445,000-3.1%$160/sqft |
Source:  FMLS GA #5717892 Report a problem FMLS GA #5717892 Report a problem | ||
| 7/11/2016 | Pending sale | $459,000$165/sqft |
Source: BEACHAM AND COMPANY REALTORS #5717892 Report a problem | ||
| 7/8/2016 | Listed for sale | $459,000+27.5%$165/sqft |
Source: BEACHAM AND COMPANY REALTORS #5717892 Report a problem | ||
| 2/28/2012 | Sold | $360,000+2.9%$130/sqft |
Source: Public Record Report a problem | ||
| 1/16/2012 | Listed for sale | $350,000-9.1%$126/sqft |
Source: Keller Williams Realty First Atlanta #4313828 Report a problem | ||
| 11/30/2011 | Listing removed | $385,000$139/sqft |
Source: NCI #3095093 Report a problem | ||
| 7/15/2011 | Listed for sale | $385,000$139/sqft |
Source: Coldwell Banker Residential Brokerage - Dunwoody #3095093 Report a problem | ||
Public tax history
| Year | Property taxes | Tax assessment |
|---|---|---|
| 2024 | $3,811 +21.5% | $236,640 +1.5% |
| 2023 | $3,136 -16.4% | $233,080 +5.4% |
| 2022 | $3,750 +1.1% | $221,200 +11.7% |
| 2021 | $3,708 -37.5% | $198,040 -5.7% |
| 2020 | $5,930 +60.6% | $210,080 -2.8% |
| 2019 | $3,693 | $216,120 +2.4% |
| 2018 | $3,693 | $211,040 +69.4% |
| 2017 | $3,693 -2.9% | $124,560 |
| 2016 | $3,804 +4.4% | $124,560 |
| 2015 | $3,643 -2.3% | $124,560 |
| 2014 | $3,729 +4.1% | $124,560 |
| 2013 | $3,582 +8.8% | $124,560 +13.5% |
| 2012 | $3,292 | $109,760 -11% |
| 2011 | -- | $123,360 -11.4% |
| 2010 | $4,300 -3% | $139,200 -4.7% |
| 2009 | $4,431 | $146,080 |
| 2008 | -- | $146,080 |
| 2007 | $4,321 | $146,080 |
| 2005 | -- | $146,080 +4% |
| 2004 | $4,256 +7.1% | $140,400 +8.3% |
| 2003 | $3,973 +3.2% | $129,640 +6.3% |
| 2002 | $3,850 +12.6% | $122,000 +16.4% |
| 2001 | $3,419 | $104,840 |
Find assessor info on the county website
Neighborhood: 30328
Nearby homes
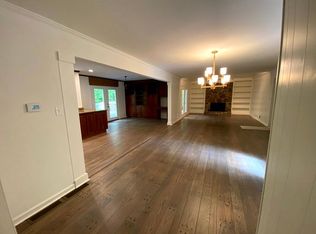
- $864,2005 bd3 ba3.6k sqft7485 Old Maine Trl, Sandy Springs, GA 30328Off Market
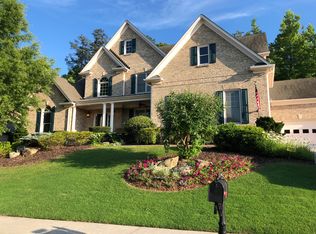
- $---- bd-- ba-- sqft7485 Old Maine Trl, Atlanta, GA 30328Off Market
- $997,0004 bd4 ba3.1k sqft520 Trowbrook Rd, Sandy Springs, GA 30350Off Market
- $1,180,7006 bd5 ba3.8k sqft510 Trowbrook Rd, Sandy Springs, GA 30350Off Market
- $782,5004 bd3 ba2.9k sqft745 Old Campus Trl, Sandy Springs, GA 30328Off Market
- $1,137,8004 bd4 ba4k sqft530 Trowbrook Rd, Sandy Springs, GA 30350Off Market
- $1,055,4005 bd5 ba3.9k sqft500 Trowbrook Rd, Sandy Springs, GA 30350Off Market
- $752,1004 bd2 ba2.4k sqft7500 Old Maine Trl, Sandy Springs, GA 30328Off Market
Nearby schools
GreatSchools rating
- 9/10Spalding Drive Elementary SchoolGrades: PK-5Distance: 0.8 mi
- 6/10Sandy Springs Charter Middle SchoolGrades: 6-8Distance: 3.2 mi
- 7/10North Springs Charter High SchoolGrades: 9-12Distance: 0.5 mi
Schools provided by the listing agent
- Elementary: Spalding Drive
- Middle: Sandy Springs
- High: North Springs
Source: FMLS GA. This data may not be complete. We recommend contacting the local school district to confirm school assignments for this home.
Get a cash offer in 3 minutes
Find out how much your home could sell for in as little as 3 minutes with a no-obligation cash offer.
Estimated market value
$924,800
Get a cash offer in 3 minutes
Find out how much your home could sell for in as little as 3 minutes with a no-obligation cash offer.
Estimated market value
$924,800
- Georgia
- Fulton County
- Sandy Springs
- 30328
- 7495 Old Maine Trl
Nearby cities
Nearby neighborhoods
Nearby zip codes
Other Sandy Springs Topics
