Skip main navigation
Closed
  • $760,000

    7495 Rose Hill Ct, Yorkville, IL 60560

    4beds
    3,632sqft
    Single Family Residence
    Built in 2006
    0.74 Acres Lot
    $788,800 Zestimate®
    $209/sqft
    $3,793 Estimated rent

    Home value

    $788,800

    $749,000 - $836,000

    $3,793/mo

    Zestimate® history
    Loading
    Loading...

    Owner options

    List your home for rent

    $3,793/mo

    Rent Zestimate®

    Find your next renter with Zillow Rental Manager. Plus, with online applications, you can quickly screen prospective tenants – for free.

    Learn more

    $3,793/mo

    Rent Zestimate®

    Refinance and save

    $5,818/mo

    Est. payment

    Refinancing to a lower rate could help reduce your monthly payments and save thousands over the life of the loan.

    See today's rates

    $5,818/mo

    Est. payment

    Explore your selling options

    Work with a Zillow partner agent

    Leverage their expertise and Zillow's premium Showcase listings to get your home seen by more buyers.

    Get started

    List with your own agent

    Get your home in front of millions of buyers by listing it on Zillow.

    Learn how to do it

    Sell it yourself

    Take full control of how buyers see your home on Zillow by listing For Sale by Owner (FSBO).

    List your home

    What's special

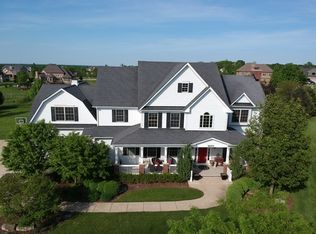
    Sleek modern lightingProfessionally landscaped lotHot tubBreathtaking viewsFloor-to-ceiling mdf boardLuxurious master suiteExpansive finished basement

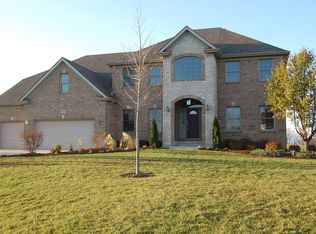
    Welcome Home to 7495 Rosehill Court in Yorkville's Outstanding Rose Hill Community! Nestled in the highly sought-after Rose Hill pool and clubhouse community, this stunning 4-bedroom, 4.5-bathroom home sits on a peaceful cul-de-sac and features a beautifully maintained 3/4-acre professionally landscaped lot. Every inch of this property reflects luxury, comfort, and modern sophistication. Step inside to find freshly painted interiors, updated Restoration Hardware lighting, and refinished hardwood floors (2025) that create an elegant, inviting atmosphere. The open-concept first floor is designed for effortless entertaining, showcasing a dry bar, a butler's pantry with quartz countertops, and a gourmet kitchen that will impress any chef. This fully updated kitchen features Kitchenaid appliances (2023), quartz countertops, a stylish backsplash, updated hardware, professionally painted cabinets, and sleek modern lighting. A flexible den serves as an ideal home office or can be used as a first-floor bedroom. The updated first-floor bathroom features modern tile, fixtures, and lighting. Retreat to the luxurious master suite, complete with cozy shiplap accents in the sitting area, his-and-hers closets, and a spa-like en-suite with a walk-in shower (dual shower heads) and a separate soaking tub. Upstairs, you'll find three additional spacious bedrooms: the second bedroom features a private en-suite bath, while the third and fourth bedrooms share a convenient Jack-and-Jill bathroom. The expansive finished basement is built for entertainment and functionality, offering a workout room, a game/music room with acoustic walls, a cozy rec room, a custom wine room, and a full bath. Additional upgrades like expanded gym space with professional flooring and custom crafting/Lego shelving make this space both unique and practical. The oversized 3.5-car heated garage is a hobbyist's dream, upgraded with a new epoxy floor, floor-to-ceiling MDF board, and fresh paint-providing ample storage and workspace. Enjoy outdoor living at its finest in your professionally landscaped backyard-perfect for morning coffee, outdoor dining, or unwinding in the hot tub while soaking in breathtaking views. This meticulously maintained home offers the perfect balance of luxury, space, and modern amenities-set in one of Yorkville's most desirable neighborhoods. Don't miss your chance to call this exceptional property home-schedule your private showing today!

    Zillow last checked:

    Listing updated:

    Listed by:

    Ashley Rhea 630-460-2526,

    john greene, Realtor

    Bought with:

    Vicmari Tirado

    Alpha 7 Realty

    Source: MRED as distributed by MLS GRID,MLS#: 12322535MLS Logo

    Facts & features

    Interior

    Bedrooms & bathrooms
    • Bedrooms: 4
    • Bathrooms: 5
    • Full bathrooms: 4
    • 1/2 bathrooms: 1
    Rooms
    • Room types: Eating Area, Den, Recreation Room, Game Room, Exercise Room, Foyer, Other Room
    Primary bedroom
    • Features: Flooring (Carpet), Window Treatments (All), Bathroom (Full)
    • Level: Second
    • Area: 390 Square Feet
    • Dimensions: 15X26
    Bedroom 2
    • Features: Flooring (Carpet), Window Treatments (All)
    • Level: Second
    • Area: 168 Square Feet
    • Dimensions: 12X14
    Bedroom 3
    • Features: Flooring (Carpet), Window Treatments (All)
    • Level: Second
    • Area: 168 Square Feet
    • Dimensions: 12X14
    Bedroom 4
    • Features: Flooring (Carpet), Window Treatments (All)
    • Level: Second
    • Area: 255 Square Feet
    • Dimensions: 15X17
    Den
    • Features: Flooring (Hardwood), Window Treatments (Blinds)
    • Level: Main
    • Area: 132 Square Feet
    • Dimensions: 11X12
    Dining room
    • Features: Flooring (Hardwood), Window Treatments (Curtains/Drapes)
    • Level: Main
    • Area: 180 Square Feet
    • Dimensions: 12X15
    Eating area
    • Features: Flooring (Ceramic Tile), Window Treatments (All)
    • Level: Main
    • Area: 168 Square Feet
    • Dimensions: 12X14
    Exercise room
    • Features: Flooring (Carpet)
    • Level: Basement
    • Area: 220 Square Feet
    • Dimensions: 11X20
    Family room
    • Features: Flooring (Hardwood), Window Treatments (Blinds, Curtains/Drapes)
    • Level: Main
    • Area: 340 Square Feet
    • Dimensions: 17X20
    Foyer
    • Features: Flooring (Hardwood)
    • Level: Main
    • Area: 180 Square Feet
    • Dimensions: 9X20
    Game room
    • Features: Flooring (Hardwood)
    • Level: Basement
    • Area: 132 Square Feet
    • Dimensions: 12X11
    Kitchen
    • Features: Kitchen (Island, Pantry-Butler, Pantry-Walk-in), Flooring (Hardwood)
    • Level: Main
    • Area: 182 Square Feet
    • Dimensions: 13X14
    Laundry
    • Features: Flooring (Ceramic Tile)
    • Level: Main
    • Area: 66 Square Feet
    • Dimensions: 6X11
    Living room
    • Features: Flooring (Hardwood)
    • Level: Main
    • Area: 192 Square Feet
    • Dimensions: 12X16
    Other
    • Features: Flooring (Ceramic Tile)
    • Level: Basement
    • Area: 72 Square Feet
    • Dimensions: 9X8
    Recreation room
    • Features: Flooring (Hardwood)
    • Level: Basement
    • Area: 624 Square Feet
    • Dimensions: 16X39
    Heating
    • Natural Gas
    Cooling
    • Central Air
    Appliances
    • Included: Range, Microwave, Dishwasher, Refrigerator, Washer, Dryer, Stainless Steel Appliance(s), Oven
    • Laundry: Main Level, Sink
    Features
    • Cathedral Ceiling(s), Dry Bar, Wet Bar, 1st Floor Bedroom, Walk-In Closet(s), High Ceilings, Pantry
    • Flooring: Hardwood, Carpet
    • Basement: Finished,Full
    • Attic: Full
    • Number of fireplaces: 1
    • Fireplace features: Wood Burning, Gas Starter, Family Room
    Interior area
    • Total structure area: 0
    • Total interior livable area: 3,632 sqft

    Property

    Parking
    • Total spaces: 3
    • Parking features: Concrete, Garage Door Opener, Garage, On Site, Garage Owned, Attached
    • Attached garage spaces: 3
    • Has uncovered spaces: Yes
    Accessibility
    • Accessibility features: No Disability Access
    Features
    • Stories: 2
    • Patio & porch: Patio
    • Has spa: Yes
    • Spa features: Indoor Hot Tub
    Lot
    • Size: 0.74 Acres
    • Dimensions: 26X200X62X130X66X200X36
    • Features: Cul-De-Sac, Landscaped
    Details
    • Additional structures: Shed(s)
    • Parcel number: 0502128013
    • Special conditions: None
    • Other equipment: Ceiling Fan(s), Sump Pump, Sprinkler-Lawn

    Construction

    Type & style
    • Home type: SingleFamily
    • Architectural style: Traditional
    • Property subtype: Single Family Residence
    Materials
    • Brick, Stone, Other
    • Foundation: Concrete Perimeter
    • Roof: Asphalt
    Condition
    • New construction: No
    • Year built: 2006

    Utilities & green energy

    • Sewer: Septic Tank
    • Water: Well

    Community & HOA

    Community
    • Features: Clubhouse, Pool, Lake, Street Lights, Street Paved
    • Security: Security System, Carbon Monoxide Detector(s)
    • Subdivision: Rose Hill
    HOA
    • Has HOA: Yes
    • Services included: Clubhouse, Pool, Other
    • HOA fee: $220 quarterly
    Location
    • Region: Yorkville

    Financial & listing details

    • Price per square foot: $209/sqft
    • Tax assessed value: $564,864
    • Annual tax amount: $13,114
    • Date on market: 3/27/2025
    • Listing terms: Conventional
    • Ownership: Fee Simple w/ HO Assn.

    Price history

    DateEventPrice
    5/29/2025Sold$760,000+0.7%$209/sqft
    Source: MRED as distributed by MLS GRID #12322535 Report a problem
    4/2/2025Contingent$755,000$208/sqft
    Source: MRED as distributed by MLS GRID #12322535 Report a problem
    3/27/2025Listed for sale$755,000-1.3%$208/sqft
    Source: MRED as distributed by MLS GRID #12322535 Report a problem
    3/27/2025Listing removed$765,000$211/sqft
    Source: MRED as distributed by MLS GRID #12296775 Report a problem
    3/17/2025Contingent$765,000$211/sqft
    Source: MRED as distributed by MLS GRID #12296775 Report a problem
    3/7/2025Listed for sale$765,000+50%$211/sqft
    Source: MRED as distributed by MLS GRID #12296775 Report a problem
    6/5/2019Sold$510,000-2.9%$140/sqft
    Source: MRED as distributed by MLS GRID #10112969 Report a problem
    5/5/2019Pending sale$525,000$145/sqft
    Source: Keller Williams Realty Infinity #10112969 Report a problem
    2/11/2019Listed for sale$525,000$145/sqft
    Source: Keller Williams Infinity #10112969 Report a problem
    10/16/2018Listing removed$525,000$145/sqft
    Source: Keller Williams Realty Infinity #10062171 Report a problem
    9/20/2018Listed for sale$525,000$145/sqft
    Source: Keller Williams Infinity #10062171 Report a problem
    9/2/2018Pending sale$525,000$145/sqft
    Source: Keller Williams Infinity #10062171 Report a problem
    6/1/2018Listed for sale$525,000$145/sqft
    Source: Coldwell Banker Residential #09969364 Report a problem

    Public tax history

    YearProperty taxesTax assessment
    2024$14,057 +7.2%$188,288 +15.3%
    2023$13,114 -5.8%$163,319 +0.1%
    2022$13,927 +1.4%$163,102 +3.5%
    2021$13,730 +1.8%$157,586 +1.4%
    2020$13,486 +1.1%$155,418 +4.1%
    2019$13,336 $149,347 +3.4%
    2018$13,336 $144,436 +4%
    2017-- $138,937 +5.1%
    2016$12,829 +1.8%$132,240 +6%
    2015$12,600 $124,731 +5.5%
    2014$12,600 $118,256
    2013-- $118,256 -4.4%
    2012-- $123,671 -8.6%
    2011-- $135,244 -10%
    2010-- $150,247 -4.4%
    2009-- $157,099 -4.9%
    2008-- $165,123 +8.3%
    2007-- $152,523 +88.6%
    2006$4,972 $80,885 +150.8%
    2005-- $32,248 +24.1%
    2004$1,582 $25,980
    2003-- --
    Find assessor info on the county website

    Neighborhood: 60560

    Nearby schools

    GreatSchools rating
    Schools provided by the listing agent
    • Elementary: Circle Center Grade School
    • Middle: Yorkville Middle School
    • High: Yorkville High School
    • District: 115

    Source: MRED as distributed by MLS GRID. This data may not be complete. We recommend contacting the local school district to confirm school assignments for this home.

    Get a cash offer in 3 minutes
    Find out how much your home could sell for in as little as 3 minutes with a no-obligation cash offer.
    Estimated market value
    $788,800
    Get a cash offer in 3 minutes
    Find out how much your home could sell for in as little as 3 minutes with a no-obligation cash offer.
    Estimated market value
    $788,800