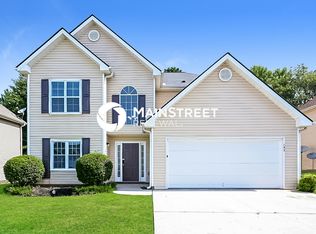
4 Bedroom Pet-Friendly Home in Riverdale, GA with Main Street Renewal

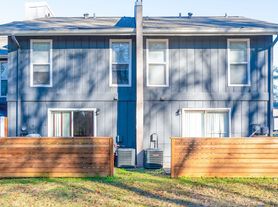
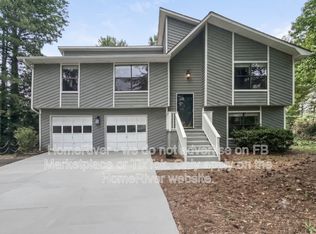
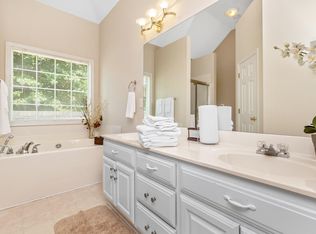
Welcome to your dream home! Step inside this pet-friendly home featuring modern finishings and a layout designed with functionality in mind. Enjoy the storage space found in the kitchen and closets as well as the spacious living areas and natural light throughout. Enjoy outdoor living in your yard, perfect for gathering, relaxing, or gardening!
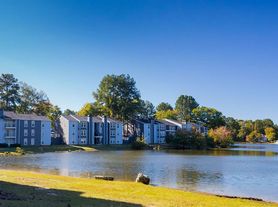
Take advantage of the incredible location, nestled in a great neighborhood with access to schools, parks, dining and more. Don't miss a chance to make this house your next home! Beyond the home, experience the ease of our technology-enabled maintenance services, ensuring hassle-free living at your fingertips. Help is just a tap away!
Self-touring is available 8 AM - 8PM. Apply now!
There is a one-time application fee of $55 per adult, a Security Deposit of one month's rent, and any applicable fees for Pets ($250 non-refundable deposit + $40/month per pet), Pools ($150/mo), Septic systems ($15/mo), and any applicable HOA amenity fees. We do not advertise on Craigslist or ask for payment via check, cash, wire transfer, or cash apps. By requesting information to apply for or tour this property, you agree to receive text messages from Main Street Renewal. Message and data rates may apply. You can reply STOP at any time to opt out.
House for rent
$2,150/moFees may apply
7495 Royale Ct, Riverdale, GA 30296
4beds
1,284sqft
Price may not include required fees and charges. Price shown reflects the lease term provided. Learn more|
Single family residence
Available now
Cats, dogs OK
Air conditioner, central air
On street parking
Central, fireplace
What's special
Modern finishingsNatural light throughoutPet-friendly home
- 48 days |
- -- |
- -- |
Zillow last checked:
Listing updated:
Travel times

Let’s turn your rent into credit progress
Build credit history with every on-time payment and get credit for the payment you’re already making.
Facts & features
Interior
Bedrooms & bathrooms
- Bedrooms: 4
- Bathrooms: 3
- Full bathrooms: 3
Heating
- Central, Fireplace
Cooling
- Air Conditioner, Central Air
Appliances
- Included: Refrigerator
Features
- Ceiling Fan(s)
- Has fireplace: Yes
Interior area
- Total interior livable area: 1,284 sqft
Property
Parking
- Parking features: On Street
- Details: Contact manager
Details
- Parcel number: 130188LL1873
Construction
Type & style
- Home type: SingleFamily
- Property subtype: Single Family Residence
Condition
- Year built: 2003
Community & HOA
Location
- Region: Riverdale
Financial & listing details
- Lease term: 1 Year
Price history
| Date | Event | Price |
|---|---|---|
| 6/6/2026 | Listed for rent | $2,150+21.1%$2/sqft |
Source: Zillow Rentals Report a problem | ||
| 3/22/2021 | Listing removed | -- |
Source: Zillow Rental Network Premium Report a problem | ||
| 1/29/2021 | Listed for rent | $1,775+27.2%$1/sqft |
Source: Zillow Rental Network Premium Report a problem | ||
| 11/25/2019 | Sold | $194,946+78.8%$152/sqft |
Source: Public Record Report a problem | ||
| 8/16/2019 | Listing removed | $1,395$1/sqft |
Source: Main Street Renewal LLC #8633527 Report a problem | ||
| 8/2/2019 | Listed for rent | $1,395$1/sqft |
Source: Main Street Renewal LLC #8633527 Report a problem | ||
| 5/7/2019 | Sold | $109,000-13%$85/sqft |
Source: Public Record Report a problem | ||
| 5/7/2019 | Price change | $125,217+5.3%$98/sqft |
Source: Auction.com Report a problem | ||
| 5/6/2019 | Price change | $118,965+1.8%$93/sqft |
Source: Auction.com Report a problem | ||
| 5/2/2019 | Price change | $116,824-9%$91/sqft |
Source: Auction.com Report a problem | ||
| 4/10/2019 | Listed for sale | $128,345$100/sqft |
Source: Auction.com Report a problem | ||
| 2/5/2019 | Listing removed | $128,345-20.1%$100/sqft |
Source: Auction.com Report a problem | ||
| 1/8/2019 | Listed for sale | -- |
Source: Auction.com Report a problem | ||
| 6/24/2003 | Sold | $160,600$125/sqft |
Source: Public Record Report a problem | ||
Neighborhood: 30296
Nearby schools
GreatSchools rating
- 5/10Nolan Elementary SchoolGrades: PK-5Distance: 1.7 mi
- 4/10Mcnair Middle SchoolGrades: 6-8Distance: 3 mi
- 2/10Banneker High SchoolGrades: 9-12Distance: 4.2 mi