Skip main navigation
Off market
  • $1,981,800

    7495 S Us Highway 285, Morrison, CO 80465

    4beds
    5,135sqft
    SingleFamily
    Built in 2004
    10 Acres Lot
    $1,981,800 Zestimate®
    $386/sqft
    $7,772 Estimated rent

    Home value

    $1,981,800

    $1.80M - $2.20M

    $7,772/mo

    Zestimate® history
    Loading
    Loading...

    Owner options

    List your home for rent

    $7,772/mo

    Rent Zestimate®

    Find your next renter with Zillow Rental Manager. Plus, with online applications, you can quickly screen prospective tenants – for free.

    Learn more

    $7,772/mo

    Rent Zestimate®

    Refinance and save

    $11,518/mo

    Est. payment

    Refinancing to a lower rate could help reduce your monthly payments and save thousands over the life of the loan.

    See today's rates

    $11,518/mo

    Est. payment

    Explore your selling options

    Work with a Zillow partner agent

    Leverage their expertise and Zillow's premium Showcase listings to get your home seen by more buyers.

    Get started

    List with your own agent

    Get your home in front of millions of buyers by listing it on Zillow.

    Learn how to do it

    Sell it yourself

    Take full control of how buyers see your home on Zillow by listing For Sale by Owner (FSBO).

    List your home

    What's special

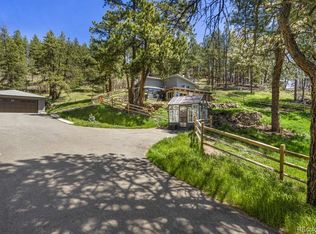
    Custom remodeled estate quietly tucked in the trees with easy access to daily amenities, high performing schools, Denver and the Colorado high country. Impressive architecture inspired by the designs of Frank Lloyd Wright and thoughtfully positioned on 10 gentle acres with a pond, meadow, forest and mountain views. Frank Lloyd Wright's visionary creations were greatly influenced by the natural world and the open floor plan, abundant windows, decks and covered wrap-around porch highlight the native setting for this one of a kind custom home. The open floor plan offers ease for everyday living and entertaining while the bedroom spaces are quiet and private. Intricate detailing includes exposed brick walls, sweeping central staircase made of African Mahogany and tailored iron rails, spacious kitchen with quality stainless appliances, lavish master suite with a remodeled bath and steam shower, high ceilings, tons of windows for natural light, new durable tile floors with a polished finish, beveled glass, main level reading balcony, remodeled bathrooms, heated concrete apron at the entry and by the garage, excellent outdoor living options and an overall contemporary feel. The large entry introduces the central staircase that reaches all three levels. A media room, work-out/office space, garage entry and a 3/4 bath complete the entry level. One level up is the main living space with the kitchen, dining room, breakfast nook, living room, family room, wrap-around porch and deck access, two bedrooms, full bath and a "bridge" reading space. The upper level houses the master retreat and a large secondary suite. The detached two story building and shed is 2,171 square feet with heat and electricity creating an ideal environment for extra garage space, a barn, workshop, studio etc. The level ground around the detached building offers options for extra vehicle, trailer, camper or RV parking. The gentle land, meadow and pond are hard to find in the foothills.

    This property is off market, which means it's not currently listed for sale or rent on Zillow. This may be different from what's available on other websites or public sources.

    Facts & features

    Interior

    Bedrooms & bathrooms
    • Bedrooms: 4
    • Bathrooms: 5
    • Full bathrooms: 2
    • 3/4 bathrooms: 2
    • 1/2 bathrooms: 1
    Heating
    • Forced air, Radiant, Gas
    Cooling
    • Central
    Appliances
    • Included: Dishwasher, Dryer, Microwave, Refrigerator, Washer
    Features
    • Ceiling Fan(s), Kitchen Island, Pantry, Walk-In Closet(s), Granite Counters, Breakfast Nook, Tile Counters, Eat-in Kitchen, Entrance Foyer, Open Floorplan, Master Suite, Five Piece Bath, Smoke Free
    • Flooring: Tile, Carpet
    • Basement: Finished
    • Has fireplace: Yes
    • Fireplace features: Gas, Master Bedroom, Gas Log, Kitchen, Dining Room
    Interior area
    • Total interior livable area: 5,135 sqft

    Property

    Parking
    • Total spaces: 7
    • Parking features: Garage - Attached
    Features
    • Patio & porch: Deck, Patio, Wrap Around, Covered
    • Exterior features: Stucco, Brick
    • Has view: Yes
    • View description: Mountain
    • Waterfront features: Pond
    Lot
    • Size: 10.00 Acres
    • Features: Level, Meadow, Foothills
    • Residential vegetation: Partially Wooded, Aspen, Mixed
    Details
    • Parcel number: 5028300001
    • Zoning description: SR-2
    • Other equipment: Satellite Dish
    • Horse amenities: Pasture

    Construction

    Type & style
    • Home type: SingleFamily
    • Architectural style: Mountain Contemporary
    Materials
    • brick
    • Roof: Composition
    Condition
    • Year built: 2004

    Utilities & green energy

    • Sewer: Septic Tank
    • Water: Well

    Community & neighborhood

    Security
    • Security features: Security System
    Location
    • Region: Morrison

    Other

    Other facts
    • ViewYN: true
    • Flooring: Carpet, Tile
    • Sewer: Septic Tank
    • Heating: Forced Air, Natural Gas, Hot Water, Radiant Floor
    • RoadSurfaceType: Paved
    • WaterSource: Well
    • WaterfrontFeatures: Pond
    • Appliances: Dishwasher, Refrigerator, Convection Oven, Dryer, Microwave, Washer, Wine Cooler, Self Cleaning Oven
    • FireplaceYN: true
    • InteriorFeatures: Ceiling Fan(s), Kitchen Island, Pantry, Walk-In Closet(s), Granite Counters, Breakfast Nook, Tile Counters, Eat-in Kitchen, Entrance Foyer, Open Floorplan, Master Suite, Five Piece Bath, Smoke Free
    • GarageYN: true
    • AttachedGarageYN: true
    • HorseYN: true
    • HeatingYN: true
    • PatioAndPorchFeatures: Deck, Patio, Wrap Around, Covered
    • CoolingYN: true
    • FireplaceFeatures: Gas, Master Bedroom, Gas Log, Kitchen, Dining Room
    • FireplacesTotal: 2
    • RoomsTotal: 20
    • ConstructionMaterials: Frame, Stucco, Brick
    • Roof: Composition
    • LotFeatures: Level, Meadow, Foothills
    • ExteriorFeatures: Balcony, Private Yard
    • RentIncludes: Water
    • CoveredSpaces: 7
    • Vegetation: Partially Wooded, Aspen, Mixed
    • Cooling: Central Air
    • SecurityFeatures: Security System
    • ParkingFeatures: Off Street, RV Access/Parking
    • OtherEquipment: Satellite Dish
    • StructureType: House
    • View: Mountain(s), Meadow
    • HorseAmenities: Pasture
    • ZoningDescription: SR-2
    • ArchitecturalStyle: Mountain Contemporary
    • MlsStatus: Pending
    • CoListAgentEmail: jdavenport@livsothebysrealty.com
    • CoListAgentFullName: Jennifer Davenport
    • Road surface type: Paved

    Price history

    DateEventPrice
    11/24/2020Sold$1,515,000-5%$295/sqft
    Source: Public Record Report a problem
    10/2/2020Pending sale$1,595,000$311/sqft
    Source: Liv Sotheby's International Realty #2409693 Report a problem
    9/8/2020Listed for sale$1,595,000+32.9%$311/sqft
    Source: Liv Sotheby's International Realty #2409693 Report a problem
    4/6/2015Sold$1,200,000-13.7%$234/sqft
    Source: Public Record Report a problem
    11/1/2013Listing removed$1,390,000$271/sqft
    Source: Kentwood Real Estate #1184141 Report a problem
    5/9/2013Listed for sale$1,390,000+243.2%$271/sqft
    Source: Kentwood Companies #1184141 Report a problem
    11/7/2001Sold$405,000$79/sqft
    Source: Public Record Report a problem

    Public tax history

    YearProperty taxesTax assessment
    2025$10,917 -0.4%$134,137 +8.4%
    2024$10,959 +23.9%$123,704
    2023$8,848 -0.8%$123,704 +25.7%
    2022$8,920 +8.4%$98,446 -2.8%
    2021$8,231 $101,280 +8.1%
    2020$8,231 +1.5%$93,710
    2019$8,110 +19.5%$93,710 +23.6%
    2018$6,789 $75,815
    2017$6,789 +31.6%$75,815 +25.3%
    2016$5,157 +100%$60,512
    2015$2,578 -46.3%$60,512 +13.1%
    2014$4,804 -4.6%$53,489
    2013$5,036 +2.3%$53,489 -5.6%
    2012$4,923 -11.9%$56,673
    2011$5,585 +0%$56,673 -12.4%
    2010$5,582 +4.1%$64,670
    2009$5,364 +2.2%$64,670 +4.2%
    2008$5,251 +1.1%$62,050
    2007$5,193 +1.4%$62,050 +2.4%
    2006$5,123 +98%$60,590 +102.4%
    2005$2,587 +2.2%$29,930
    2004$2,531 +11.4%$29,930 -6.8%
    2003$2,273 -10.8%$32,110 +13.1%
    2002$2,548 +27.4%$28,390 +21.7%
    2001$2,000 +0.1%$23,320
    2000$1,998 $23,320

    Find assessor info on the county website

    Neighborhood: 80465

    Nearby schools

    GreatSchools rating
    Schools provided by the listing agent
    • Elementary: Marshdale
    • Middle: West Jefferson
    • High: Conifer
    • District: Jefferson County R-1

    Source: The MLS. This data may not be complete. We recommend contacting the local school district to confirm school assignments for this home.

    Get a cash offer in 3 minutes
    Find out how much your home could sell for in as little as 3 minutes with a no-obligation cash offer.
    Estimated market value
    $1,981,800
    Get a cash offer in 3 minutes
    Find out how much your home could sell for in as little as 3 minutes with a no-obligation cash offer.
    Estimated market value
    $1,981,800