Skip main navigation
Sold for $350,000
  • $350,000

    7495 SW 85th Dr, Gainesville, FL 32608

    3beds
    1,660sqft
    Single Family Residence
    Built in 2004
    7,405 Square Feet Lot
    $337,700 Zestimate®
    $211/sqft
    $2,526 Estimated rent

    Home value

    $337,700

    $304,000 - $375,000

    $2,526/mo

    Zestimate® history
    Loading
    Loading...

    Owner options

    List your home for rent

    $2,526/mo

    Rent Zestimate®

    Find your next renter with Zillow Rental Manager. Plus, with online applications, you can quickly screen prospective tenants – for free.

    Learn more

    $2,526/mo

    Rent Zestimate®

    Refinance and save

    $2,607/mo

    Est. payment

    Refinancing to a lower rate could help reduce your monthly payments and save thousands over the life of the loan.

    See today's rates

    $2,607/mo

    Est. payment

    Explore your selling options

    Work with a Zillow partner agent

    Leverage their expertise and Zillow's premium Showcase listings to get your home seen by more buyers.

    Get started

    List with your own agent

    Get your home in front of millions of buyers by listing it on Zillow.

    Learn how to do it

    Sell it yourself

    Take full control of how buyers see your home on Zillow by listing For Sale by Owner (FSBO).

    List your home

    What's special

    Privacy fenceOpen front porchPristine viewsJacuzzi tubLarge open great roomSpacious dining areaWalk-in shower
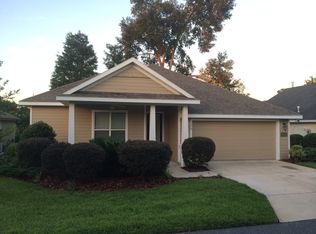
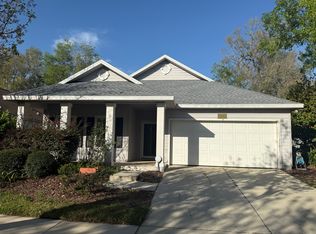
    Located in the highly desirable community of Longleaf, this charming move-in ready 3 bedroom, 2 bath home plus a large study is a perfect blend of style and comfort. Step up to the welcoming open front porch perfect for relaxing with a morning cup of coffee or greeting guests. As you enter the foyer you will be greeted with a large open great room that is great for entertaining family and friends. Enjoy warm gatherings and relaxation around the fireplace. Large chef's delightful kitchen with extra cabinetry for all your entertaining dishes. Open bar counter making it a hub for family meals and entertaining. All stainless-steel appliances and oversized pantry in separate laundry room adjacent to kitchen. There is also a spacious dining area with lots of room for family and friends. Unwind in the luxury primary suite filled with natural light. The en-suite bathroom boasts a jacuzzi tub, walk-in shower, 2 walk-in closets, his and her vanity sinks, and a private water closet. Step outside and discover a wonderful patio with pristine views of the outdoor landscaping to include a privacy fence. Great for relaxing and barbecuing. With a new roof in 2014, this home offers both charm and practicality. The HOA maintains the front yard too! The community of Longleaf offers access to the fantastic amenities to include a club house, a resort pool, a kid's splash pad, a playground, tennis courts, pickleball courts, and a basketball court. The neighborhood is in a prime location. It is just minutes away from UF, Shands Hospital, VA Hospital, Celebration Point, Butler Plaza and I-75. Don't miss out on this incredible opportunity to own a remarkable, like-new home.

    Zillow last checked:

    Listing updated:

    Listing Provided by:

    Charlene Dinkla 352-665-4106,

    BHHS FLORIDA REALTY 352-225-4700

    Bought with:

    Joyce Dorval, 3237411

    CAMPUS TO COAST REALTY, LLC

    Source: Stellar MLS,MLS#: GC526257MLS LogoOriginating MLS: Gainesville-Alachua

    Facts & features

    Interior

    Bedrooms & bathrooms
    • Bedrooms: 3
    • Bathrooms: 2
    • Full bathrooms: 2
    Primary bedroom
    • Features: Dual Sinks, Exhaust Fan, Tub with Separate Shower Stall, Walk-In Closet(s)
    • Level: First
    Kitchen
    • Features: Pantry
    • Level: First
    Living room
    • Features: No Closet
    • Level: First
    Heating
    • Natural Gas
    Cooling
    • Central Air
    Appliances
    • Included: Cooktop, Dishwasher, Disposal, Dryer, Gas Water Heater, Ice Maker, Microwave, Range, Refrigerator, Washer
    • Laundry: Laundry Room
    Features
    • Ceiling Fan(s), Split Bedroom, Thermostat, Tray Ceiling(s), Walk-In Closet(s)
    • Flooring: Carpet, Ceramic Tile, Luxury Vinyl
    • Windows: Blinds, Drapes, Window Treatments
    • Has fireplace: Yes
    • Fireplace features: Gas
    Interior area
    • Total structure area: 2,184
    • Total interior livable area: 1,660 sqft

    Property

    Parking
    • Total spaces: 2
    • Parking features: Garage Door Opener
    • Attached garage spaces: 2
    Features
    • Levels: One
    • Stories: 1
    • Patio & porch: Front Porch, Porch
    • Exterior features: Irrigation System
    • Fencing: Wood
    Lot
    • Size: 7,405 sqft
    • Features: Landscaped
    Details
    • Parcel number: 07098100039
    • Zoning: PD
    • Special conditions: None

    Construction

    Type & style
    • Home type: SingleFamily
    • Property subtype: Single Family Residence
    Materials
    • HardiPlank Type, Wood Frame
    • Foundation: Slab
    • Roof: Shingle
    Condition
    • New construction: No
    • Year built: 2004

    Utilities & green energy

    • Sewer: Public Sewer
    • Water: None
    • Utilities for property: Cable Available, Electricity Connected, Natural Gas Connected, Sewer Connected, Sprinkler Meter, Street Lights, Water Connected

    Community & neighborhood

    Location
    • Region: Gainesville
    • Subdivision: LONGLEAF UNIT 1 PH 1

    HOA & financial

    HOA
    • Has HOA: Yes
    • HOA fee: $125 monthly
    • Association name: Vesta Property Services
    Other fees
    • Pet fee: $0 monthly
    Other financial information
    • Total actual rent: 0

    Other

    Other facts
    • Listing terms: Cash,Conventional,FHA,VA Loan
    • Ownership: Fee Simple
    • Road surface type: Paved

    Price history

    DateEventPrice
    12/26/2024Sold$350,000-6.7%$211/sqft
    Source: Stellar MLS #GC526257 Report a problem
    12/13/2024Pending sale$374,999$226/sqft
    Source: Stellar MLS #GC526257 Report a problem
    12/3/2024Price change$374,999-3.8%$226/sqft
    Source: Stellar MLS #GC526257 Report a problem
    11/16/2024Listed for sale$390,000+90.3%$235/sqft
    Source: Stellar MLS #GC526257 Report a problem
    11/26/2014Sold$204,888-2%$123/sqft
    Source: Public Record Report a problem
    9/11/2014Price change$209,000-3.2%$126/sqft
    Source: Lutz Realty Group #355596 Report a problem
    8/14/2014Listed for sale$216,000+33.8%$130/sqft
    Source: Lutz Realty Group #355596 Report a problem
    10/5/2004Sold$161,400$97/sqft
    Source: Public Record Report a problem

    Public tax history

    YearProperty taxesTax assessment
    2025$5,265 +55.7%$285,802 +58.7%
    2024$3,381 +2.3%$180,047 +3%
    2023$3,305 +4.2%$174,803 +3%
    2022$3,172 +3.3%$169,712 +3%
    2021$3,070 +1.5%$164,769 +1.4%
    2020$3,025 +2.1%$162,494 +2.3%
    2019$2,962 $158,841 +1.9%
    2018$2,962 +3.8%$155,880 +2.1%
    2017$2,853 -0.9%$152,680 +2.1%
    2016$2,879 +7.4%$149,540 +0.8%
    2015$2,682 +0.1%$148,310 -1.5%
    2014$2,678 +12.7%$150,500 -1%
    2013$2,377 $152,000 -1%
    2012-- $153,600 -3.6%
    2011-- $159,300 -2.4%
    2010-- $163,200 -7.9%
    2009-- $177,200 -14.8%
    2008-- $207,900 +12%
    2007-- $185,600 +18.7%
    2006-- $156,300 +7.4%
    2005-- $145,500
    2004-- --

    Find assessor info on the county website

    Neighborhood: 32608

    Nearby schools

    GreatSchools rating
    Get a cash offer in 3 minutes
    Find out how much your home could sell for in as little as 3 minutes with a no-obligation cash offer.
    Estimated market value
    $337,700
    Get a cash offer in 3 minutes
    Find out how much your home could sell for in as little as 3 minutes with a no-obligation cash offer.
    Estimated market value
    $337,700