Skip main navigation
Off market
  • $1,265,100

    7495 Shadow Creek Dr, Summerfield, NC 27358

    4beds
    4,156sqft
    Stick/Site Built
    Built in 2018
    1.12 Acres Lot
    $1,265,100 Zestimate®
    $304/sqft
    $4,692 Estimated rent

    Home value

    $1,265,100

    $1.19M - $1.34M

    $4,692/mo

    Zestimate® history
    Loading
    Loading...

    Owner options

    List your home for rent

    $4,692/mo

    Rent Zestimate®

    Find your next renter with Zillow Rental Manager. Plus, with online applications, you can quickly screen prospective tenants – for free.

    Learn more

    $4,692/mo

    Rent Zestimate®

    Refinance and save

    $7,606/mo

    Est. payment

    Refinancing to a lower rate could help reduce your monthly payments and save thousands over the life of the loan.

    See today's rates

    $7,606/mo

    Est. payment

    Explore your selling options

    Work with a Zillow partner agent

    Leverage their expertise and Zillow's premium Showcase listings to get your home seen by more buyers.

    Get started

    List with your own agent

    Get your home in front of millions of buyers by listing it on Zillow.

    Learn how to do it

    Sell it yourself

    Take full control of how buyers see your home on Zillow by listing For Sale by Owner (FSBO).

    List your home

    What's special

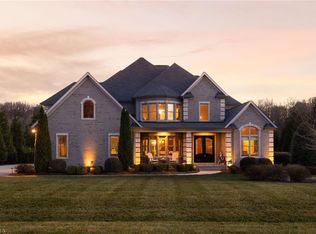
    Magnificent custom built home with all the bells and whistles. Nestled in highly sought after Birkhaven. Newly completed HEATED POOL & SPA on private lot. Perfect home for entertaining, features a Chef's kitchen, large island, double ovens, pot filler & walk-in pantry with grocery door, wine room & butler's pantry. Great room has stone f/p w/raised hearth, built in bookshelves, coffered ceilings. Master Bath has zero entry shower & soaking tub w/heated tile floors, his/hers (2) walk-in closets. Upstairs gym w/rubber mat floor, bonus room w/wet bar. 2 floored attic spaces for storage. Deep 4 car garage w/polished concrete floors. Kinetico Water purifier & softener, whole house 22kw Generac. Extended entertaining w/multi season EZ Breeze screened porch overlooking the pool & spa. Home has been meticulously maintained. Minutes to Greensboro, High Point, PTI & W-S. There are many more features that you need to see to believe! This home is like new, don't miss this amazing opportunity.

    This property is off market, which means it's not currently listed for sale or rent on Zillow. This may be different from what's available on other websites or public sources.

    Facts & features

    Interior

    Bedrooms & bathrooms
    • Bedrooms: 4
    • Bathrooms: 4
    • Full bathrooms: 3
    • 1/2 bathrooms: 1
    • Main level bathrooms: 2
    Heating
    • Forced air, Heat pump, Electric, Gas
    Cooling
    • Central
    Appliances
    • Included: Dishwasher, Microwave
    • Laundry: Washer Hookup, Dryer Connection, Main Level
    Features
    • Ceiling Fan(s), Wet Bar, Kitchen Island, Pantry, Cable, Built-in Shelves, Garage Door Opener(s), Gas Logs, Dead Bolt(s), Dryer Connection, Laundry Room - Main Level, Separate Shower, Garden Tub, Great Room, Alarm and/or Security System, Solid Surface Counter, CO Detector
    • Flooring: Tile, Carpet, Hardwood
    • Doors: Insulated Doors
    • Windows: Insulated Windows
    • Basement: Crawl Space
    • Attic: Walk-In, Floored
    • Has fireplace: Yes
    • Fireplace features: Great Room
    Interior area
    • Total interior livable area: 4,156 sqft

    Property

    Parking
    • Total spaces: 4
    • Parking features: Garage - Attached
    Features
    • Patio & porch: Patio, Screened Porch, Covered Porch
    • Exterior features: Stone, Brick
    • Pool features: In Ground
    • Spa features: Private, Garden Tub
    Lot
    • Size: 1.12 Acres
    • Features: Cleared, Dead End
    • Residential vegetation: Cleared
    Details
    • Parcel number: 223320
    • Zoning: RS40

    Construction

    Type & style
    • Home type: SingleFamily
    • Architectural style: TRANSITIONAL
    • Property subtype: Stick/Site Built
    Materials
    • Foundation: Footing
    Condition
    • Year built: 2018

    Utilities & green energy

    • Sewer: Septic Tank
    • Water: Well
    Green energy
    • Energy efficient items: Windows, Doors

    Community & neighborhood

    Security
    • Security features: Carbon Monoxide Detector(s), Dead Bolt(s), Smoke Alarm, Alarm and/or Security System
    Location
    • Region: Summerfield

    HOA & financial

    HOA
    • Has HOA: Yes
    • HOA fee: $68 monthly

    Other

    Other facts
    • Flooring: Wood, Carpet, Tile
    • Sewer: Septic Tank
    • Heating: Forced Air, Electric, Natural Gas, Heat Pump, Fireplace
    • WaterSource: Well
    • Appliances: Dishwasher, Vent Hood, Attached Microwave Oven, Built-In Oven, Cook Top
    • FireplaceYN: true
    • InteriorFeatures: Ceiling Fan(s), Wet Bar, Kitchen Island, Pantry, Cable, Built-in Shelves, Garage Door Opener(s), Gas Logs, Dead Bolt(s), Dryer Connection, Laundry Room - Main Level, Separate Shower, Garden Tub, Great Room, Alarm and/or Security System, Solid Surface Counter, CO Detector
    • GarageYN: true
    • AttachedGarageYN: true
    • SpaYN: true
    • HeatingYN: true
    • CoolingYN: true
    • AssociationYN: 1
    • PatioAndPorchFeatures: Patio, Screened Porch, Covered Porch
    • FireplacesTotal: 1
    • RoomsTotal: 16
    • ExteriorFeatures: Hot Tub, Sprinkler System, Paved Drive, Accent Lighting
    • ConstructionMaterials: Brick, Pre-Cast Stone
    • FireplaceFeatures: Great Room
    • GreenEnergyEfficient: Windows, Doors
    • Zoning: RS40
    • Basement: Crawl Space
    • MainLevelBathrooms: 2
    • WindowFeatures: Insulated Windows
    • ParkingFeatures: Driveway, Garage, Attached Garage, Garage Door Opener
    • DoorFeatures: Insulated Doors
    • CurrentUse: Residential
    • PoolFeatures: In Ground
    • LotFeatures: Cleared, Dead End
    • Cooling: Central
    • Vegetation: Cleared
    • LaundryFeatures: Washer Hookup, Dryer Connection, Main Level
    • SpaFeatures: Private, Garden Tub
    • PropertySubType: Stick/Site Built
    • ArchitecturalStyle: TRANSITIONAL
    • Attic: Walk-In, Floored
    • SecurityFeatures: Carbon Monoxide Detector(s), Dead Bolt(s), Smoke Alarm, Alarm and/or Security System
    • MlsStatus: Pending
    • TaxAnnualAmount: 6296.00

    Price history

    DateEventPrice
    3/9/2021Sold$949,000
    Source: Triad MLS #004383 Report a problem
    1/14/2021Pending sale$949,000$228/sqft
    Source: Berkshire Hathaway HomeServices Carolinas Realty #004383 Report a problem
    11/27/2020Listed for sale$949,000+25.5%$228/sqft
    Source: Berkshire Hathaway HomeServices Carolinas Realty #004383 Report a problem
    3/5/2018Sold$756,000+504.8%
    Source: Triad MLS #875653 Report a problem
    8/22/2017Sold$125,000$30/sqft
    Source: Public Record Report a problem

    Public tax history

    YearProperty taxesTax assessment
    2025$8,892 +4.7%$955,600
    2024$8,495 $955,600
    2023$8,495 $955,600
    2022$8,495 +25.3%$955,600 +25.3%
    2021$6,780 +90.5%$762,600 +7.7%
    2018$3,559 +521.5%$708,200 +665.6%
    2017$573 $92,500 +46.8%
    2016$573 $63,000

    Find assessor info on the county website

    Neighborhood: 27358

    Nearby schools

    GreatSchools rating
    Schools provided by the listing agent
    • Elementary: Oak Ridge
    • Middle: Northwest Guilford
    • High: Northwest

    Source: The MLS. This data may not be complete. We recommend contacting the local school district to confirm school assignments for this home.

    Get a cash offer in 3 minutes
    Find out how much your home could sell for in as little as 3 minutes with a no-obligation cash offer.
    Estimated market value
    $1,265,100
    Get a cash offer in 3 minutes
    Find out how much your home could sell for in as little as 3 minutes with a no-obligation cash offer.
    Estimated market value
    $1,265,100