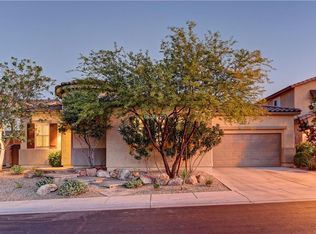
Discover unparаllеlеd living in thіs ѕtunning 5-bedroom, 4.5-bathrοom rеsidence nestled within the desirable Mountains Edge community. This meticulously maintained home offers a sprawling 3,730 square feet of living space, featuring a seamless open-concept floor plan that effortlessly combines elegance with everyday comfort. Upgraded tile and plush carpet flow throughout the interior, complemented by fresh, professional paint that enhances the bright and inviting atmosphere. The gourmet kitchen is a culinary dream, boasting exquisite granite countertops, an expansive island perfect for entertaining, and abundant cabinetry for all your storage needs. This chef's paradise seamlessly transitions into the inviting family room, complete with a cozy fireplace, creating an ideal setting for gatherings.
The luxurious primary suite provides a private sanctuary, featuring a spa-inspired bathroom with a separate soaking tub and a refreshing shower. Step outside to your personal backyard oasis, where a sparkling pool and relaxing spa await, promising endless moments of leisure and enjoyment. The oversized private yard is perfect for outdoor entertaining, recreation, or simply unwinding amidst the beautiful surroundings, further enhanced by a built-in barbecue area. This home exudes exceptional curb appeal and showcases generous living spaces, stylish upgrades, and modern amenities, including a wine refrigerator and microwave in the kitchen. With its blend of sophisticated design and comfortable living, this residence truly shows like a model home in every detail, offering a lifestyle of luxury and convenience.
Closed
Zillow last checked:
Listing updated:
Bought with:
Carrie Carpenter, S.0173118
SMG Realty
Source: LVR,MLS#: 2794552 Originating MLS: Greater Las Vegas Association of Realtors Inc
Originating MLS: Greater Las Vegas Association of Realtors IncPrice history
| Date | Event | Price |
|---|---|---|
| 8/19/2026 | Sold | $1,200,000-7.6%$322/sqft |
Source:  LVR #2794552 Report a problem LVR #2794552 Report a problem | ||
| 7/22/2026 | Pending sale | $1,298,000$348/sqft |
Source: LVR #2794552 Report a problem | ||
| 6/25/2026 | Listed for sale | $1,298,000+104.4%$348/sqft |
Source: LVR #2794552 Report a problem | ||
| 3/18/2019 | Listing removed | $635,000$170/sqft |
Source: SMG Realty #2064245 Report a problem | ||
| 3/17/2019 | Pending sale | $635,000$170/sqft |
Source: SMG Realty #2064245 Report a problem | ||
| 2/7/2019 | Price change | $635,000-6.5%$170/sqft |
Source: SMG Realty #2064245 Report a problem | ||
| 1/27/2019 | Listed for sale | $678,900+91.2%$182/sqft |
Source: SMG Realty #2064245 Report a problem | ||
| 1/24/2012 | Sold | $355,000+28.6%$95/sqft |
Source: Agent Provided Report a problem | ||
| 9/30/2011 | Sold | $276,000-58.6%$74/sqft |
Source: Public Record Report a problem | ||
| 6/28/2006 | Sold | $667,312$179/sqft |
Source: Public Record Report a problem | ||
Nearby homes
- $747,6004 bd3 ba2.3k sqft7483 Sun Summit Ct, Las Vegas, NV 89178Off Market
- $661,8005 bd3 ba3.1k sqft10051 Sky Parlor Rd, Las Vegas, NV 89178Off Market
- $899,8005 bd5 ba3.7k sqft7508 Desertscape Ave, Las Vegas, NV 89178Off Market

- $1,225,0005 bd4 ba3.7k sqft10039 Sky Parlor Rd, Las Vegas, NV 89178For Sale

Get a cash offer in 3 minutes
Find out how much your home could sell for in as little as 3 minutes with a no-obligation cash offer.
Estimated market value
$1,199,100
