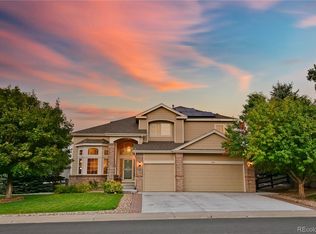
Nestled in a quiet cul-de-sac, this ranch-style home with full finished basement and main floor laundry offers the perfect blend of comfort, convenience, and access to Colorado’s stunning outdoor spaces. The kitchen shines with brand-new stainless steel appliances, granite countertops, and a spacious island, all flowing seamlessly into the family room, where a cozy fireplace adds warmth and charm. Just off the family room, step onto the deck and enjoy a fenced backyard with no neighbors behind—offering both privacy and space to relax. Fresh paint throughout the home adds to its move-in-ready appeal.
The full finished basement could be used as a mother-in-law suite with a full bathroom, bar area, family room with fireplace, craft or workout area and bedroom.
Step outside, and you’re just moments away from Chatfield Reservoir, Waterton Canyon, and Roxborough State Park—offering endless opportunities for hiking, biking, and enjoying Colorado’s natural beauty. Whether you’re looking for a peaceful retreat or an active outdoor lifestyle, this home delivers. Don’t miss your chance to experience all that this fantastic location has to offer!
Sold for $725,000
$725,000
7496 Chipmunk Place, Littleton, CO 80125
5beds
3,218sqft
Single Family Residence
Built in 2001
6,490 Square Feet Lot
$716,900 Zestimate®
$225/sqft
$3,942 Estimated rent
Home value
$716,900
$681,000 - $753,000
$3,942/mo
Zestimate® history
Owner options
List your home for rent
$3,942/mo
Rent Zestimate®
Find your next renter with Zillow Rental Manager. Plus, with online applications, you can quickly screen prospective tenants – for free.
$3,942/mo
Rent Zestimate®
Refinance and save
$3,485/mo
Est. payment
Refinancing to a lower rate could help reduce your monthly payments and save thousands over the life of the loan.
$3,485/mo
Est. payment
Explore your selling options
Work with a Zillow partner agent
Leverage their expertise and Zillow's premium Showcase listings to get your home seen by more buyers.
Get startedList with your own agent
Get your home in front of millions of buyers by listing it on Zillow.
Learn how to do itSell it yourself
Take full control of how buyers see your home on Zillow by listing For Sale by Owner (FSBO).
List your homeWhat's special
Cozy fireplaceFenced backyardFull finished basementMother-in-law suiteFamily room with fireplaceFresh paintGranite countertops
Zillow last checked:
Listing updated:
Listed by:
Karin Jacoby 303-210-6156,
Dream Realty
Bought with:
Anthony Limpede, 40030495
Coldwell Banker Realty 54
Source: REcolorado as distributed by MLS GRID,MLS#: 1709787
Facts & features
Interior
Bedrooms & bathrooms
- Bedrooms: 5
- Bathrooms: 3
- Full bathrooms: 3
- Main level bathrooms: 2
- Main level bedrooms: 4
Primary bedroom
- Description: With En Suite 5 Piece Bath
- Level: Main
Bedroom
- Level: Main
Bedroom
- Level: Main
Bedroom
- Description: Office
- Level: Main
Bedroom
- Description: Non Conforming
- Level: Basement
Primary bathroom
- Description: Soaking Tub
- Level: Main
Bathroom
- Level: Main
Bathroom
- Level: Basement
Bonus room
- Level: Basement
Dining room
- Description: Formal Dining
- Level: Main
Family room
- Description: Gas Fireplace
- Level: Main
Family room
- Level: Basement
Kitchen
- Description: Built-In Desk Area
- Level: Main
Kitchen
- Description: (Wet Bar)
- Level: Basement
Laundry
- Level: Main
Living room
- Description: Lots Of Natural Light
- Level: Main
Heating
- Forced Air, Natural Gas
Cooling
- Central Air
Appliances
- Included: Bar Fridge, Convection Oven, Dishwasher, Disposal, Microwave, Oven, Range, Refrigerator
Features
- Ceiling Fan(s), Eat-in Kitchen, Granite Counters, High Ceilings, Kitchen Island, Open Floorplan, Primary Suite
- Flooring: Carpet, Wood
- Windows: Double Pane Windows, Window Treatments
- Basement: Partial
- Number of fireplaces: 1
- Fireplace features: Family Room
Interior area
- Total structure area: 3,218
- Total interior livable area: 3,218 sqft
- Finished area above ground: 1,890
- Finished area below ground: 1,261
Property
Parking
- Total spaces: 3
- Parking features: Dry Walled, Floor Coating
- Attached garage spaces: 3
Features
- Levels: One
- Stories: 1
- Patio & porch: Deck
- Fencing: Full
Lot
- Size: 6,490 sqft
Details
- Parcel number: R0423087
- Zoning: PDU
- Special conditions: Standard
Construction
Type & style
- Home type: SingleFamily
- Property subtype: Single Family Residence
Materials
- Frame
- Roof: Composition
Condition
- Updated/Remodeled
- Year built: 2001
Utilities & green energy
- Water: Public
- Utilities for property: Cable Available, Electricity Connected, Natural Gas Available
Community & neighborhood
Location
- Region: Littleton
- Subdivision: Roxborough Village
HOA & financial
HOA
- Has HOA: Yes
- HOA fee: $45 monthly
- Services included: Maintenance Grounds, Recycling, Snow Removal, Trash
- Association name: KC and Associates
- Association phone: 303-933-6279
Other
Other facts
- Listing terms: Cash,Conventional,FHA,VA Loan
- Ownership: Estate
Price history
| Date | Event | Price |
|---|---|---|
| 4/11/2025 | Sold | $725,000$225/sqft |
Source:  REcolorado as distributed by MLS GRID #1709787 Report a problem REcolorado as distributed by MLS GRID #1709787 Report a problem | ||
| 3/14/2025 | Pending sale | $725,000$225/sqft |
Source: REcolorado as distributed by MLS GRID #1709787 Report a problem | ||
| 3/12/2025 | Price change | $725,000-3.3%$225/sqft |
Source: REcolorado as distributed by MLS GRID #1709787 Report a problem | ||
| 2/27/2025 | Listed for sale | $750,000+126.5%$233/sqft |
Source: REcolorado as distributed by MLS GRID #1709787 Report a problem | ||
| 7/13/2010 | Sold | $331,110-4%$103/sqft |
Source: Public Record Report a problem | ||
| 5/30/2010 | Price change | $345,000+1.5%$107/sqft |
Source: Innovative Real Estate #857426 Report a problem | ||
| 5/14/2010 | Price change | $339,900-1.5%$106/sqft |
Source: Innovative Real Estate of Colorado #857426 Report a problem | ||
| 3/9/2010 | Listed for sale | $345,000+8.2%$107/sqft |
Source: Innovative Real Estate of Colorado #857426 Report a problem | ||
| 4/5/2005 | Sold | $319,000+11.4%$99/sqft |
Source: Public Record Report a problem | ||
| 12/21/2001 | Sold | $286,248$89/sqft |
Source: Public Record Report a problem | ||
Public tax history
| Year | Property taxes | Tax assessment |
|---|---|---|
| 2025 | $4,819 -0.7% | $46,310 -7% |
| 2024 | $4,851 +32.1% | $49,790 -1% |
| 2023 | $3,672 -4.3% | $50,270 +43.2% |
| 2022 | $3,837 | $35,100 -2.8% |
| 2021 | -- | $36,110 +6.9% |
| 2020 | $3,914 -7% | $33,770 |
| 2019 | $4,211 | $33,770 +15.7% |
| 2018 | $4,211 +4.1% | $29,200 |
| 2017 | $4,046 +114.1% | $29,200 +8.4% |
| 2016 | $1,890 -51.6% | $26,940 |
| 2015 | $3,904 +5.4% | $26,940 +13.4% |
| 2014 | $3,703 | $23,760 |
| 2013 | -- | $23,760 +1.3% |
| 2012 | -- | $23,460 |
| 2011 | -- | $23,460 -8.6% |
| 2010 | -- | $25,660 +0.7% |
| 2009 | $2,058 | $25,480 -13.6% |
| 2008 | -- | $29,480 +10.9% |
| 2007 | -- | $26,590 |
| 2006 | $4,351 -1.8% | $26,590 +7.4% |
| 2004 | $4,429 -29% | $24,760 +2% |
| 2003 | $6,234 | $24,270 +862.7% |
| 2002 | -- | $2,521 +46.6% |
| 2001 | $288 | $1,720 |
Find assessor info on the county website
Neighborhood: 80125


Nearby schools
GreatSchools rating
- 7/10Roxborough Intermediate SchoolGrades: 3-6Distance: 0.2 mi
- 6/10Ranch View Middle SchoolGrades: 7-8Distance: 5.3 mi
- 9/10Thunderridge High SchoolGrades: 9-12Distance: 5.6 mi
Schools provided by the listing agent
- Elementary: Roxborough
- Middle: Ranch View
- High: Thunderridge
- District: Douglas RE-1
Source: REcolorado as distributed by MLS GRID. This data may not be complete. We recommend contacting the local school district to confirm school assignments for this home.
Get a cash offer in 3 minutes
Find out how much your home could sell for in as little as 3 minutes with a no-obligation cash offer.
Estimated market value
$716,900
Get a cash offer in 3 minutes
Find out how much your home could sell for in as little as 3 minutes with a no-obligation cash offer.
Estimated market value
$716,900
- Colorado
- Douglas County
- Littleton
- 80125
- 7496 Chipmunk Place
Nearby cities
Nearby neighborhoods
Nearby zip codes
Other Littleton Topics
