Skip main navigation
Sold for $305,000
  • $305,000

    7496 Clearmeadow Dr, Spring Hill, FL 34606

    2beds
    2,075sqft
    Single Family Residence
    Built in 1996
    8,276.4 Square Feet Lot
    $304,200 Zestimate®
    $147/sqft
    $2,051 Estimated rent

    Home value

    $304,200

    $286,000 - $322,000

    $2,051/mo

    Zestimate® history
    Loading
    Loading...

    Owner options

    List your home for rent

    $2,051/mo

    Rent Zestimate®

    Find your next renter with Zillow Rental Manager. Plus, with online applications, you can quickly screen prospective tenants – for free.

    Learn more

    $2,051/mo

    Rent Zestimate®

    Refinance and save

    $2,303/mo

    Est. payment

    Refinancing to a lower rate could help reduce your monthly payments and save thousands over the life of the loan.

    See today's rates

    $2,303/mo

    Est. payment

    Explore your selling options

    Work with a Zillow partner agent

    Leverage their expertise and Zillow's premium Showcase listings to get your home seen by more buyers.

    Get started

    List with your own agent

    Get your home in front of millions of buyers by listing it on Zillow.

    Learn how to do it

    Sell it yourself

    Take full control of how buyers see your home on Zillow by listing For Sale by Owner (FSBO).

    List your home

    What's special

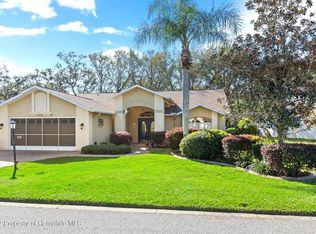
    Update - If Turquoise is not your favorite color, the Seller is offering a $2,500 credit towards exterior painting. Welcome to this stunning Expanded Oakmont home in a desirable neighborhood! As you step inside, you'll be greeted by a spacious open living area that flows seamlessly into the 256 sq. ft. glassed enclosed Florida room, creating 2075 sq. ft. of living space under heat and air. This home features laminate flooring throughout, fans in every room, and an inside laundry for convenience. The main bath boasts a double sink vanity and a raised shower floor for safety, while the guest bedroom offers an extra-large closet for ample storage. The garage is equipped with cabinets for storage, pull down stairs, and screen doors for added functionality. Outside, a brick paver driveway connects to the walkway around the side of the house, leading to the rear paver patio with build-in benches. Relax on the covered swing on the back paver patio and enjoy the serene views of the gorgeous greenbelt area. Florida room furniture conveys with the house. Roof - 2013, A/C - 2021. Timber Pines is an award winning, 55+ Active Adult Community, Gated Community with 4 golf courses, 2 pools & hot tubs, Country Club, restaurant and lounge, Performing Arts Center, 2 Pro Shops, 12 new state-of-the-art Pickle Ball Courts, Tennis, 2 new Dog Parks and a new Wellness Center & Fitness Center that opened February 2023, over 100 clubs and activities to enjoy in this beautifully maintained community. The HOA Fee $304 includes 250 channels + Entertainment + Sports, 1 HD box and 1 HD box with DVR or Cloud Accessible DVR, and High-Speed Internet. A one time, $2,400 Buyer's Capital Contribution is due at closing.

    Zillow last checked:

    Listing updated:

    Listed by:

    Madelin A Cusick 954-295-0676,

    SandPeak Realty Inc

    Bought with:

    Anita Rybarczyk, 3274554

    REMAX Alliance Group

    Source: HCMLS,MLS#: 2238273MLS Logo

    Facts & features

    Interior

    Bedrooms & bathrooms
    • Bedrooms: 2
    • Bathrooms: 2
    • Full bathrooms: 2
    Heating
    • Central, Electric, Heat Pump
    Cooling
    • Central Air, Electric
    Appliances
    • Included: Dishwasher, Disposal, Dryer, Electric Oven, Microwave, Refrigerator, Washer
    Features
    • Ceiling Fan(s), Double Vanity, Open Floorplan, Pantry, Primary Bathroom - Shower No Tub, Master Downstairs, Solar Tube(s), Walk-In Closet(s)
    • Flooring: Laminate, Wood
    • Has fireplace: No
    Interior area
    • Total structure area: 2,075
    • Total interior livable area: 2,075 sqft

    Property

    Parking
    • Total spaces: 2
    • Parking features: Attached, Garage Door Opener
    • Attached garage spaces: 2
    Features
    • Stories: 1
    • Patio & porch: Patio
    Lot
    • Size: 8,276 sqft
    Details
    • Parcel number: R22 223 17 6360 0000 0290
    • Zoning: PDP
    • Zoning description: Planned Development Project

    Construction

    Type & style
    • Home type: SingleFamily
    • Architectural style: Contemporary
    • Property subtype: Single Family Residence
    Materials
    • Block, Concrete, Fiber Cement, Stucco
    • Roof: Shingle
    Condition
    • Fixer
    • New construction: No
    • Year built: 1996

    Utilities & green energy

    • Sewer: Public Sewer
    • Water: Public
    • Utilities for property: Cable Available, Electricity Available
    Green energy
    • Energy efficient items: Roof, Thermostat

    Community & neighborhood

    Security
    • Security features: Smoke Detector(s)
    Senior living
    • Senior community: Yes
    Location
    • Region: Spring Hill
    • Subdivision: Timber Pines Tr 36

    HOA & financial

    HOA
    • Has HOA: Yes
    • HOA fee: $304 monthly
    • Amenities included: Clubhouse, Fitness Center, Gated, Golf Course, Pool, RV/Boat Storage, Security, Shuffleboard Court, Spa/Hot Tub, Tennis Court(s), Other
    • Services included: Cable TV, Insurance, Maintenance Grounds, Security, Other

    Other

    Other facts
    • Listing terms: Cash,Conventional,Lease Option
    • Road surface type: Paved

    Price history

    DateEventPrice
    7/11/2024Sold$305,000-7.5%$147/sqft
    Source: HCMLS #2238273 Report a problem
    5/31/2024Price change$329,900-1.5%$159/sqft
    Source: HCMLS #2238273 Report a problem
    5/12/2024Price change$335,000-4.3%$161/sqft
    Source: HCMLS #2238273 Report a problem
    5/4/2024Listed for sale$349,900+109.5%$169/sqft
    Source: HCMLS #2238273 Report a problem
    9/8/2016Sold$167,000-1.7%$80/sqft
    Source: HCMLS #2170458 Report a problem
    8/8/2016Pending sale$169,900$82/sqft
    Source: Keller Williams - Spring Hill #W7619749 Report a problem
    7/6/2016Price change$169,900-5.6%$82/sqft
    Source: Keller Williams - Spring Hill #W7619749 Report a problem
    5/18/2016Price change$179,900-90%$87/sqft
    Source: Keller Williams - Spring Hill #W7619749 Report a problem
    5/17/2016Price change$1,799,000+900%$867/sqft
    Source: Keller Williams - Spring Hill #W7619749 Report a problem
    5/6/2016Listed for sale$179,900+36.3%$87/sqft
    Source: Keller Williams - Spring Hill #W7619749 Report a problem
    12/18/1998Sold$132,000-2.4%$64/sqft
    Source: Public Record Report a problem
    7/2/1996Sold$135,300$65/sqft
    Source: Public Record Report a problem

    Public tax history

    YearProperty taxesTax assessment
    2024$4,651 +106.9%$268,261 +82%
    2023$2,248 +4.2%$147,395 +3%
    2022$2,157 +0.2%$143,102 +3%
    2021$2,153 +7.1%$138,934 +1.4%
    2020$2,010 $137,016 +2.3%
    2019-- $133,935 +1.9%
    2018$1,410 -16%$131,438 +2%
    2017$1,680 $128,885 +33.2%
    2016$1,680 +44.9%$96,791 +3.9%
    2015$1,159 $93,171

    Find assessor info on the county website

    Neighborhood: Timber Pines

    Nearby schools

    GreatSchools rating
    Schools provided by the listing agent
    • Elementary: Deltona
    • Middle: Fox Chapel
    • High: Weeki Wachee

    Source: HCMLS. This data may not be complete. We recommend contacting the local school district to confirm school assignments for this home.

    Get a cash offer in 3 minutes
    Find out how much your home could sell for in as little as 3 minutes with a no-obligation cash offer.
    Estimated market value
    $304,200
    Get a cash offer in 3 minutes
    Find out how much your home could sell for in as little as 3 minutes with a no-obligation cash offer.
    Estimated market value
    $304,200